

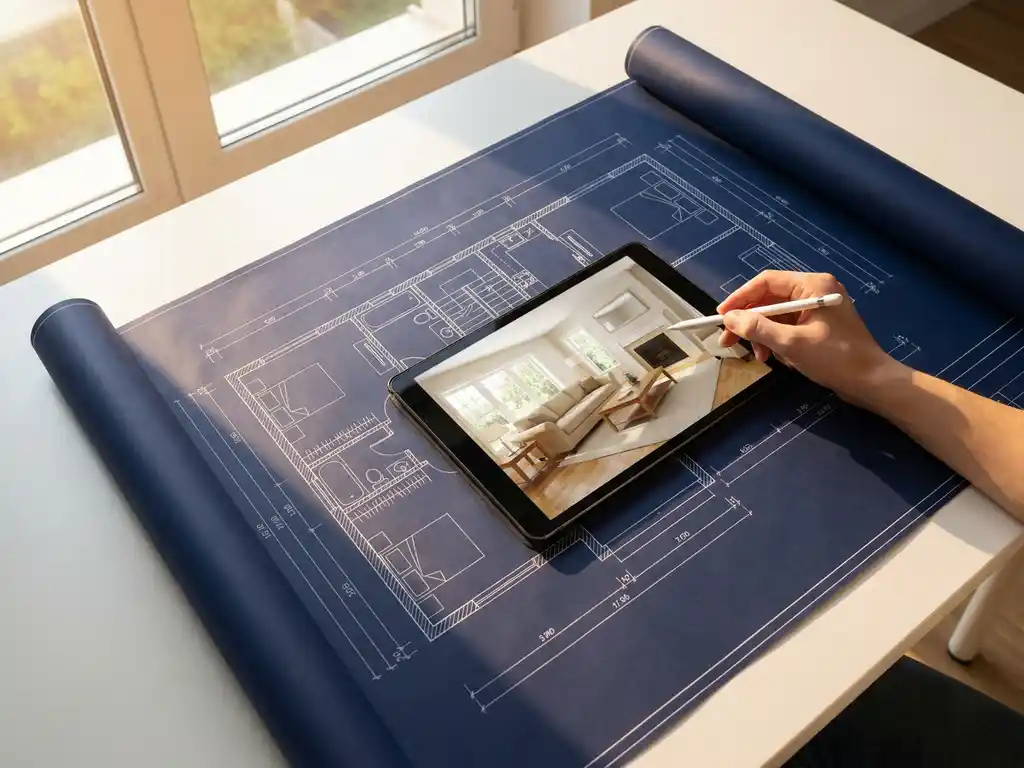
A room planner is a software tool for creating floor plans and arranging furniture layouts, while a room visualizer renders realistic 3D images of designed spaces. Room planners focus on spatial planning and measurements, whereas room visualizers emphasize photorealistic visualization and immersive experiences to help customers see how their space will actually look. Together, these tools address the two core questions furniture buyers ask: “Will it fit?” and “Will I love it?”
What is a visualizer?
A visualizer is a digital tool that converts data, designs, or product specifications into realistic visual representations, helping users see, evaluate, and decide before committing to a purchase or change. Visualizers are used across industries, from architecture and product design to interior design and e-commerce, where the ability to preview an outcome before buying is a direct driver of purchase confidence.
In the context of furniture and interior design, two types of visualizers are most relevant for retailers and their customers: the room planner and the room visualizer. While both are forms of online visualizer tools, they serve distinct purposes in the buying journey. A 3D visualizer focused on spatial layout answers the question “Will it fit?”, while an interior visualizer or product visualizer focused on photorealistic rendering answers the question “Will I love it?” Understanding the difference between these two tools is the first step toward choosing the right digital sales strategy for your furniture business.
What is a room planner and how does it work?
A room planner is a digital tool that allows users to create floor plans, input room dimensions, and arrange furniture within those spaces. It works by providing a grid-based interface where users can drag and drop furniture items, adjust measurements, and experiment with different layouts to optimize space usage.
Most room planning software operates through a simple workflow. Users begin by defining room boundaries and entering accurate measurements for length, width, and ceiling height. The software then creates a digital floor plan where furniture pieces can be positioned using drag-and-drop functionality.
Advanced room planners include features for wall placement, door and window positioning, and architectural elements like stairs or built-in fixtures. Users can typically switch between 2D overhead views for precise planning and 3D perspectives to better understand spatial relationships. The software calculates distances automatically, ensuring furniture fits within the designated space while maintaining proper clearances for walking paths and door swings.
What is a room visualizer? Definition, features, and business applications
Room visualization technology has evolved significantly over the past two decades. Early interior design software offered basic 2D floor plans and rudimentary 3D previews with limited material accuracy. Today, AI-driven rendering engines, physically based material libraries, and augmented reality have transformed room visualizers into powerful sales tools capable of generating photorealistic imagery indistinguishable from professional photography. For furniture businesses, this evolution means that a modern 3D visualizer or interior visualizer is no longer a luxury. It is a core component of a competitive digital sales strategy.
A room visualizer is a 3D rendering tool that creates photorealistic images of interior spaces, showing how furniture, colors, materials, and lighting will appear in real life. It transforms basic room layouts into immersive visual experiences that help customers make confident purchasing decisions. Also referred to as a furniture visualizer, interior visualizer, or 3D visualizer, this type of online visualizer tool has become essential for furniture retailers looking to replicate the in-store experience digitally.
Room visualizers excel at material representation, accurately displaying fabric textures, wood grains, metal finishes, and color variations under different lighting conditions. They can simulate natural and artificial lighting throughout the day, showing how spaces change from morning sunlight to evening lamp illumination.
Many modern room visualizers support augmented reality (AR) features, allowing customers to view furniture in their actual rooms through smartphone cameras. They also generate multiple camera angles, close-up detail shots, and wide-angle room views. Some advanced systems can create automatic product photography for marketing materials, eliminating the need for traditional photoshoots while maintaining consistent, high-quality imagery across entire product catalogs.
What is the main difference between room planning and room visualization?
Room planning focuses on spatial organization and measurements, while room visualization emphasizes realistic appearance and visual impact. Planning tools prioritize functionality and fit; visualization tools prioritize aesthetics and customer engagement through photorealistic rendering. The two tools serve different stages of the furniture buying decision.
| Feature | Room Planner | Room Visualizer |
|---|---|---|
| Primary purpose | Space planning and layout optimization | Photorealistic rendering and aesthetic evaluation |
| Core output | 2D floor plans and basic 3D layouts | Marketing-quality images and AR previews |
| Key question answered | Will it fit? | Will I love it? |
| Technology used | Grid-based drag-and-drop, measurement engine | Ray-traced rendering, material libraries, AR |
| Focus | Functional and rational | Emotional and aesthetic |
| Best used at | Early planning stage | Final decision and purchase confirmation stage |
| Works best with | Room visualizer for full workflow | Room planner for spatial accuracy |
The core distinction lies in their primary purposes. Room planners serve as digital measuring tapes and layout assistants, helping users determine whether furniture will physically fit and function well in a space. They answer questions about clearances, traffic flow, and spatial efficiency. The output is typically functional diagrams or basic 3D models that prioritize accuracy over visual appeal.
Room visualizers, by contrast, focus on emotional connection and purchase confidence. They answer questions about style compatibility, color coordination, and overall aesthetic impact. When applied to customizable items, a product visualizer allows customers to see exactly how their chosen configuration will look before committing. The output consists of marketing-quality images that could appear in home design magazines. Visualizers help customers imagine living in the space, while planners help them organize it effectively.
Room planner vs. room visualizer: which tool is right for your furniture business?
Choose room planning software for spatial organization and measurement verification, or a room visualization tool for style decisions and purchase confidence. For comprehensive furniture shopping experiences, integrated platforms that combine both planning and visualization capabilities, such as iONE360, provide the most value.
Room planners work best when spatial accuracy is the primary concern. They excel in scenarios where measurements matter more than aesthetics, such as fitting a specific sofa configuration into a narrow living room, coordinating multiple furniture purchases across a project, or planning efficient office and commercial layouts for professional buyers.
Room visualizers become essential when visual appeal drives purchasing decisions. They are ideal for retailers whose customers are choosing between color or material variants, selling premium or customizable furniture where visual confidence is the deciding factor, or looking to generate scalable product photography without the cost of traditional photoshoots.
Choose a room planner if:
- You need to verify that exact furniture dimensions fit a specific space
- Your customers are coordinating multiple purchases over time
- Your audience prioritizes spatial efficiency over aesthetics
- You sell to office planners, architects, or project managers
Choose a room visualizer if:
- Your customers choose between color or material variants
- You sell premium or customizable furniture where visual confidence drives purchase
- You want to generate product photography at scale without traditional photoshoots
- Your return rate is driven by aesthetic disappointment after delivery
Choose an integrated platform like iONE360 if:
- You want to address both rational fit and emotional appeal in one seamless customer journey
- You need to scale across a large product catalog with millions of variants
- You require integration with existing PIM, ERP, or e-commerce systems
How do room planners and visualizers work together?
Room planners and room visualizers work together by sharing spatial data and furniture arrangements. The room planner establishes accurate layouts and measurements, which the visualizer then renders into photorealistic images, creating a complete workflow from functional planning to visual confirmation.
This integration typically follows a logical sequence. Customers begin with room planning to establish basic layouts, test furniture arrangements, and verify that everything fits properly. Once satisfied with the spatial organization, they can switch to visualization mode to see realistic renderings of their planned space. Changes made in either tool automatically sync, maintaining consistency between functional layout and visual representation.
The combined approach addresses both rational and emotional purchase factors. Customers use planning features to ensure practical requirements are met, then rely on visualization to confirm their emotional connection to the design. This dual functionality reduces purchase anxiety by addressing both “Will it fit?” and “Will I love it?” concerns within a single platform experience.
Real-world use cases: how furniture businesses use room planners and visualizers
Understanding the conceptual difference between room planners and visualizers is useful, but seeing how furniture businesses apply these tools in practice makes the business case concrete. The scenarios below reflect the types of challenges that furniture retailers, e-commerce brands, and manufacturers face, and how integrated planning and visualization technology addresses them.
How large furniture retailers use room visualizers to cut return rates
A significant share of furniture returns occur not because of product defects, but because the item looks different in the customer’s home than it did on a product page or in a showroom. Large furniture retailers using photorealistic room visualizers report meaningful reductions in return rates, as customers arrive at their purchase decision having already seen accurate material textures, colors, and proportions in a realistic room context. The interior visualizer effectively closes the gap between expectation and reality before the product ever ships. When customers can see a sofa in their specific room, under their lighting conditions, next to their existing furniture, their confidence in the purchase increases substantially.
This shift in purchase confidence also reduces the volume of post-delivery customer service inquiries, freeing up operational resources. For high-volume retailers managing thousands of SKUs, the ability to generate photorealistic room imagery automatically, without individual photoshoots, makes this level of visual quality scalable across the entire catalog.
How online furniture brands drive conversions with integrated planning and visualization
Online-only furniture brands face a fundamental challenge: customers cannot touch, sit on, or physically assess a product before buying. An integrated room planner and 3D visualizer addresses this gap by giving shoppers both the spatial confidence of a floor plan and the visual confidence of a photorealistic rendering within a single experience. Customers can verify that a dining table fits their room dimensions, then immediately switch to a furniture visualizer view to see exactly how it looks with their chosen finish and chair combination. The result is a more considered purchase decision, a lower likelihood of returns, and a higher average order value as customers feel confident adding complementary pieces.
Industry experience shows that guiding customers through both the planning and visualization stages in one seamless flow reduces the friction that typically causes cart abandonment. When both rational and emotional purchase questions are answered in the same session, conversion rates improve measurably.
How custom furniture manufacturers manage complex product configurations
Custom furniture manufacturers face a unique challenge: their products may have millions of possible configuration variants, combining different dimensions, materials, finishes, and structural options. A product visualizer capable of rendering any valid combination in real time, without requiring a physical sample or a bespoke photoshoot for each variant, is essential for making this business model scalable online. Customers configure their product, see an accurate photorealistic preview, and place their order with confidence, all without the manufacturer needing to pre-produce imagery for every possible combination.
This capability also reduces errors in the ordering process. When customers can see exactly what they have configured before submitting an order, the likelihood of specification mistakes, and the costly corrections they require, drops significantly. For manufacturers handling complex, made-to-order products, an integrated 3D visualizer is as much an operational efficiency tool as it is a sales tool.
What to expect from implementation: ROI, timelines, and scalability
For furniture businesses evaluating a room planning or visualization platform, the business case matters as much as the features. Decision-makers need to understand what kind of return they can expect, how quickly results materialize, and whether the solution will scale as their catalog and customer base grow.
On the ROI side, the evidence is clear. Integrated room planning and visualization tools increase buying intent by up to 64%, a figure that reflects the impact of helping customers answer both the rational and emotional questions in their purchase journey. Beyond buying intent, businesses using photorealistic visualization tools consistently report reductions in product returns, as customers arrive at purchase decisions with a far more accurate understanding of how products will look in their homes. Higher purchase confidence also correlates with increases in average order value, as customers feel secure enough to add complementary pieces to their basket.
Implementation timelines vary depending on catalog size and the complexity of existing systems, but the process is typically structured in phases. Initial catalog onboarding, where product data, dimensions, and material specifications are imported into the platform, is followed by platform integration with existing business infrastructure. Because modern solutions like iONE360 are built for compatibility with PIM systems, ERP platforms, and major e-commerce environments, this integration phase is far less disruptive than a full system replacement. Product data flows directly from your catalog into the visualizer, ensuring accuracy and eliminating manual data entry.
Scalability is where integrated platforms demonstrate their long-term value. iONE360 is built to handle products with millions of possible configuration variants while maintaining a user-friendly interface for customers. As your catalog grows, the platform grows with it, without requiring proportional increases in content production costs. Updates to your product catalog are automatically reflected in the visualization tool, keeping the customer-facing experience current without additional operational overhead.
How iONE360 combines room planning and visualization for furniture retailers
For furniture businesses and e-commerce retailers, the right combination of room planning and visualization technology directly impacts conversion rates, return volumes, and customer satisfaction. iONE360 is an integrated platform built specifically for the furniture and interior market, combining advanced 3D room planning with photorealistic visualization in a single, cost-effective solution. We address both spatial planning needs and visual decision-making, making us the specialist of choice for the furniture and interior market.
Key capabilities of the iONE360 platform include:
- Higher conversion rates through real-time product configuration, allowing customers to customize products and visualize their choices simultaneously, reducing decision friction and cart abandonment
- Scalable product photography generation at zero marginal cost, eliminating expensive photoshoot requirements across large and frequently updated catalogs
- Seamless integration with existing business systems including PIM, ERP, and e-commerce platforms, ensuring product data accuracy without manual duplication
- White-label customization options that maintain your brand identity throughout the customer experience
Our furniture visualizer increases buying intent by up to 64% by showing products in proper environmental context. Built on over 45 years of furniture industry expertise, the iONE360 platform handles complex customizable products with millions of possible variations while maintaining user-friendly interfaces for customers.
By addressing both the rational question of fit and the emotional question of aesthetics, iONE360 reduces the primary drivers of furniture returns and abandoned purchases, giving your business a measurable competitive advantage.
Ready to transform your furniture sales process? Explore our showcases to see the platform in action, or contact us for a personalized demonstration of how integrated room planning and visualization can boost your conversion rates and reduce returns.
Frequently Asked Questions
How much technical expertise do customers need to use room planning and visualization tools?
Modern room planning and visualization tools are designed for everyday consumers with no technical background. Most platforms feature intuitive drag-and-drop interfaces, automatic measurement calculations, and guided workflows that walk users through the process step-by-step. The learning curve is typically just a few minutes for basic functionality.
Can room planning tools handle irregular room shapes and architectural features?
Yes, advanced room planners can accommodate irregular spaces, angled walls, bay windows, built-in fixtures, and other architectural complexities. Users can create custom room shapes, add structural elements like columns or fireplaces, and account for sloped ceilings or unusual layouts that don’t fit standard rectangular templates.
What happens if the furniture looks different in real life than in the visualization?
High-quality room visualizers use accurate material libraries and calibrated color profiles to minimize discrepancies between digital renderings and real products. However, factors like monitor settings and room lighting can affect perception. Look for platforms that offer color-accurate displays and provide detailed material specifications to set proper expectations.
How do I get accurate room measurements for the planning tool?
Use a measuring tape to record length, width, and height of your room, measuring wall-to-wall at the longest points. Note the locations of doors, windows, outlets, and any permanent fixtures. Some mobile apps can assist with measurements using your phone’s camera, though manual measurements with a tape measure remain the most reliable method.
Can I save and share my room designs with family members or interior designers?
Most room planning and visualization platforms include save, share, and collaboration features. You can typically export designs as images or PDFs, generate shareable links for family input, or grant access to professional designers. Some platforms also offer real-time collaboration where multiple users can view and edit designs simultaneously.
Do these tools work on mobile devices, or do I need a computer?
Many modern room planning and visualization tools are mobile-responsive and work well on tablets and smartphones. Mobile versions often include augmented reality features that let you place virtual furniture in your actual room using your device’s camera. However, complex planning tasks may be easier on larger screens with mouse navigation.
How do I know if the furniture scale and proportions are accurate in the visualization?
Professional room planning tools use manufacturer-provided dimensions and scale everything proportionally within the 3D environment. The software automatically maintains proper size relationships between furniture pieces and room dimensions. Look for platforms that display actual measurements and allow you to verify dimensions before finalizing your design.
How does a room visualizer reduce furniture return rates?
A significant portion of furniture returns occur because customers are disappointed by how a product looks in their actual space — a mismatch that photorealistic visualization directly addresses. When shoppers can see accurate material textures, colors, and proportions in a realistic room context before purchasing, they arrive at their decision with far greater confidence. Businesses using integrated room planning and visualization tools report meaningful reductions in return rates, as customers have already visually confirmed their choices. Our platform increases buying intent by up to 64%, which correlates directly with more considered, confident purchases.
Can room planning and visualization tools integrate with existing e-commerce and PIM systems?
Yes. Modern platforms like iONE360 are built for seamless integration with existing business infrastructure, including PIM systems, ERP platforms, and major e-commerce environments. Product data, dimensions, and material specifications flow directly from your catalog into the visualizer, ensuring accuracy and eliminating manual data entry. This integration also means that updates to your product catalog are automatically reflected in the visualization tool, keeping the customer-facing experience current without additional operational overhead.