

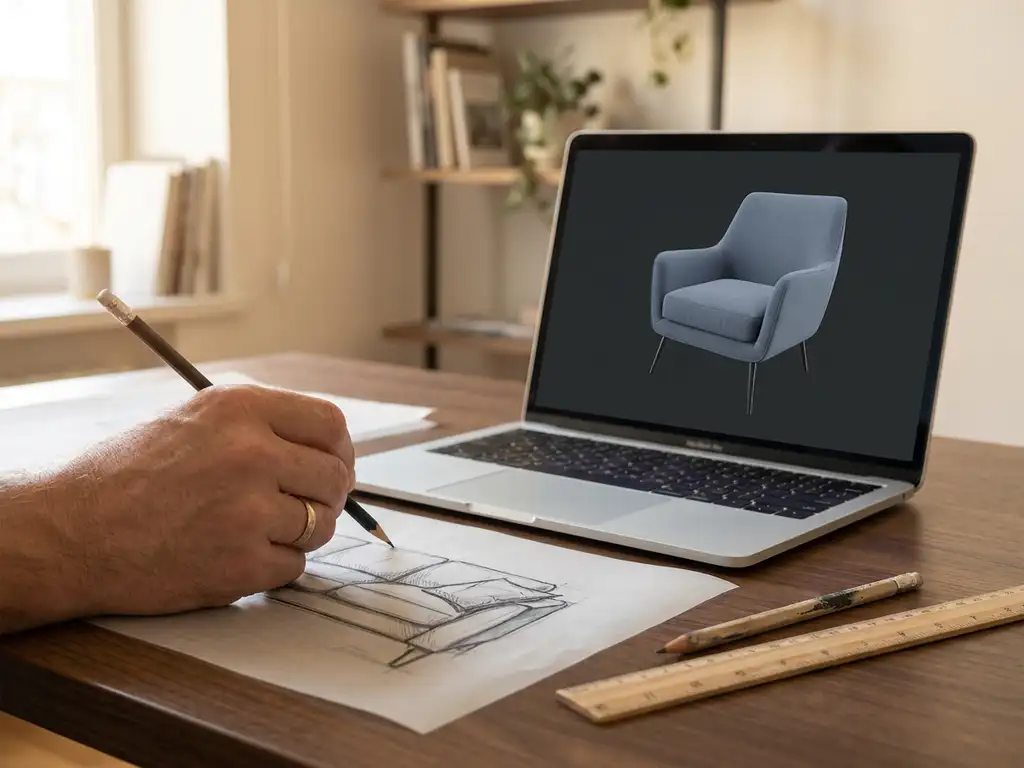
The best programs for furniture drawing depend on your goal. For technical drafting and manufacturing, tools like AutoCAD and SketchUp lead the field. For product visualization, configuration, and sales, dedicated 3D furniture platforms go far beyond what general drawing software can offer. This article walks through the most useful categories, popular tools, and how professional manufacturers are using software in 2026 to both design and sell furniture at scale.
What types of software are used for furniture drawing?
Furniture drawing software falls into three broad categories: technical CAD (Computer-Aided Design) tools for precise engineering and manufacturing drawings, 3D modeling programs for visual design and rendering, and product configuration platforms that combine visualization with sales functionality. Each serves a different stage of the furniture lifecycle, from initial concept through to customer-facing commerce.
Understanding which type you need depends on who is using it and what the output will be used for:
- Technical CAD software (AutoCAD, SolidWorks, Fusion 360): Used by engineers and production teams to create precise technical drawings with exact measurements, tolerances, and manufacturing specifications.
- 3D modeling and rendering tools (SketchUp, Blender, Cinema 4D): Used by designers and architects to create photorealistic visuals, explore proportions, and present concepts to clients.
- Room planning and product configurator platforms (such as iONE360): Used by furniture brands and retailers to let customers visualize, configure, and purchase products in a fully interactive 3D environment.
- Interior design software (RoomSketcher, Planner 5D): Consumer-facing tools focused on spatial planning and decorating rather than technical furniture construction.
Most furniture professionals use a combination of these, moving from technical design in CAD to visualization in a rendering tool, and finally to customer-facing presentation in a configurator or room planning tool.
What are the most popular programs for drawing furniture?
The most widely used programs for furniture drawing include AutoCAD, SketchUp, Blender, SolidWorks, and 3ds Max. Each has a strong foothold in the industry for different reasons, ranging from precision drafting to photorealistic rendering. The right choice depends on whether the primary need is manufacturing accuracy or visual presentation.
Here is a closer look at what makes each popular:
- AutoCAD: The industry standard for technical 2D and 3D drafting. Widely used in manufacturing for its precision and its compatibility with CNC machines and production workflows.
- SketchUp: Favored by furniture designers and interior architects for its relatively gentle learning curve and strong 3D visualization output. A large library of community models makes it practical for quick concept work.
- Blender: A powerful open-source 3D modeling and rendering tool. Increasingly popular among furniture brands producing high-quality product imagery without the licensing cost of commercial alternatives.
- SolidWorks: Preferred in more engineering-heavy furniture manufacturing environments where complex joinery, material properties, and structural integrity need to be modeled accurately.
- 3ds Max: A professional rendering and animation platform used by visualization studios to produce photorealistic furniture imagery for catalogs and marketing materials.
Which furniture drawing program is best for beginners?
SketchUp is widely considered the best starting point for beginners in furniture drawing. Its interface is intuitive, its core tools are straightforward to learn, and a free web-based version makes it accessible without upfront investment. Blender is also free but has a steeper learning curve that rewards patience with significantly more capability over time.
For beginners who are less focused on technical construction and more interested in arranging and visualizing rooms, consumer-grade room planning tools like Planner 5D or RoomSketcher offer drag-and-drop simplicity that requires no prior design training. These are useful for understanding spatial relationships between furniture pieces but are not suitable for manufacturing output.
Beginners with a manufacturing background who need to produce technical drawings will find AutoCAD’s learning resources extensive, though the software itself takes considerably longer to master than SketchUp. Many vocational and design programs teach AutoCAD as a foundational skill precisely because it is so deeply embedded in production workflows.
What is the difference between 2D and 3D furniture drawing software?
2D furniture drawing software produces flat technical drawings, floor plans, and elevations with precise dimensions, primarily used for manufacturing and construction documentation. 3D furniture drawing software creates volumetric models that can be rotated, rendered, and visualized from any angle, serving both design development and customer-facing presentation. The two are complementary rather than interchangeable.
In a typical furniture manufacturing workflow, 2D drawings define how a product is built, while 3D models define how it looks and how it is presented. Many modern tools, including AutoCAD and SolidWorks, support both 2D and 3D within the same environment, allowing teams to move between technical documentation and visual output without switching platforms.
For customer-facing applications, 3D software has become the clear standard. Customers cannot meaningfully interact with a 2D floor plan the way they can with a 3D room visualizer. The shift toward interactive 3D room planning software reflects a broader industry move toward giving buyers the spatial confidence they need to commit to a purchase, particularly for larger, high-consideration items like sofas, wardrobes, and dining sets.
Can furniture drawing software generate product visuals for sales?
Standard furniture drawing software — such as SketchUp or AutoCAD — can produce rendered images, but these tools are not designed for scalable, sales-ready visual production. Generating high-quality product visuals across hundreds of variants, colorways, and fabric options requires dedicated product visualization platforms that automate the rendering process and connect directly to product catalogs and e-commerce systems.
This is where general-purpose drawing tools reach their practical limits for commercial use. A furniture brand with a sofa available in 40 fabrics, three sizes, and multiple leg finishes would need to manually render thousands of combinations in a traditional tool. That process is time-consuming, expensive, and nearly impossible to keep updated as collections evolve.
Purpose-built platforms address this by linking 3D models to product configuration logic, so visuals are generated automatically as options are selected. This approach supports not just static product images but also interactive configurators, augmented reality (AR) previews, and 3D room planning software that lets customers see how a piece fits in their actual space.
What software do professional furniture manufacturers use?
Professional furniture manufacturers typically use a combination of CAD software for engineering and production, 3D rendering tools for marketing visuals, and product configuration platforms for sales and e-commerce. The specific stack varies by company size and sales model, but the trend in 2026 is toward integrated platforms that connect design data directly to customer-facing visual commerce tools.
Larger manufacturers with direct-to-consumer channels increasingly invest in platforms that can serve both their own webshops and their retail or dealer networks from a single source of truth. This eliminates the inconsistency that comes from retailers using their own photography or outdated product imagery, and it ensures brand presentation stays consistent across every touchpoint.
Key capabilities that professional manufacturers look for in their software stack include:
- Seamless integration with PIM (Product Information Management), ERP (Enterprise Resource Planning), and e-commerce systems
- Automated generation of product visuals across all variants
- Interactive product configuration with real-time pricing
- 3D room planning functionality for both online and in-store use
- Augmented reality (AR) support for in-home product previewing
- Scalability across large, complex product catalogs
How iONE360 helps furniture brands with visualization and sales
iONE360 is a dedicated visual commerce platform built specifically for furniture and home furnishings brands that need more than drawing software can offer. Where traditional tools stop at the design stage, iONE360 takes visualization all the way through to the point of purchase — combining cost-effective automation, pragmatic scalability, and deep integration capability in a single platform.
iONE360 combines a powerful 3D product configurator with an advanced 3D room planning tool that lets customers arrange, configure, and purchase furniture in a fully interactive environment. Here is what that means in practice:
- Automated product visuals: Generate high-quality packshot images across every variant in your catalog without a single manual render.
- Interactive product configuration: Let customers build their exact product with real-time 3D feedback, pricing, and lead times.
- 3D room planning software: Customers can place your furniture in a fully furnished room, experiment with layouts, and visualize combinations before they buy. Research shows that showing products in context increases buying intent by up to 64%.
- Augmented reality: Customers can preview products in their own home through any mobile device, no app download required.
- Seamless integration: Connect directly with your PIM, ERP, CMS, or webshop for a consistent experience across every channel.
- White-label flexibility: Deploy a branded room planner on your own platform, or onboard HomeDecoHub, our ready-to-use room planning marketplace.
Built on over 45 years of furniture industry expertise by the Dutch Colijn Group, iONE360 is the platform that furniture manufacturers and brands across Europe trust to turn product data into confident purchase decisions. Ready to see what it looks like for your catalog? Get in touch with our team and we will show you exactly what is possible.
Frequently Asked Questions
Can I use free furniture drawing software for professional results?
Yes, free tools like Blender and the free tier of SketchUp are capable of producing professional-quality results, particularly for 3D modeling and rendering. However, free tools typically lack the integration capabilities, automation, and scalability that commercial workflows demand — for example, automatically generating visuals across hundreds of product variants or connecting to an e-commerce system. For individual designers or small studios, free software is a perfectly viable starting point; for manufacturers managing large catalogs, the limitations of free tools tend to surface quickly.
How long does it take to learn furniture drawing software?
It depends heavily on the tool and your prior experience. SketchUp’s core functionality can be picked up in a matter of days, with comfortable proficiency achievable within a few weeks of regular practice. AutoCAD and SolidWorks have significantly steeper learning curves and typically require months of structured learning before a user is productive in a professional environment. Blender sits somewhere in between — free and powerful, but with an interface that takes time to internalize. Most professionals recommend starting with tutorials specific to furniture design rather than general software guides, as industry-specific examples accelerate the learning process considerably.
What file formats should I look for when choosing furniture drawing software?
The most important formats to consider are DWG and DXF for CAD compatibility, OBJ, FBX, and GLTF/GLB for 3D model exchange, and formats supported by your CNC or production machinery if manufacturing output is required. If you plan to move models into a product configurator or room planning platform, GLTF and GLB have become the preferred standard for real-time 3D web applications due to their efficiency and broad compatibility. Always verify that your chosen software can both import and export the formats used by the other tools in your workflow before committing to a platform.
Do I need separate software for a product configurator, or can my drawing tool handle it?
Standard drawing tools like SketchUp, AutoCAD, or Blender are not designed to function as product configurators. They can produce the 3D models that a configurator uses, but the configuration logic — linking options like fabric, size, color, and finish to real-time visuals and pricing — requires a dedicated platform. Purpose-built configurator platforms take your existing 3D assets and layer product and commerce logic on top, making the experience interactive for customers rather than static. This is an important distinction for any furniture brand thinking about online sales: a rendered image is a starting point, not a configurator.
How do furniture brands keep product visuals up to date when collections change?
This is one of the most common operational challenges for furniture brands, and it is where traditional drawing software falls short at scale. When new fabrics, finishes, or sizes are introduced, manually re-rendering every affected product variant in a tool like Blender or 3ds Max is extremely time-consuming. The more scalable approach is to use a platform that links 3D models to a product catalog, so when a new option is added, visuals are generated automatically across all relevant combinations. Keeping your 3D models well-organized and your product data centralized in a PIM or similar system is the foundation that makes this kind of automation possible.
What is the best way to let customers visualize furniture in their own home?
The two most effective tools for in-home visualization are augmented reality (AR) and 3D room planning software. AR allows customers to use their smartphone camera to preview a product placed in their actual space, which is particularly powerful for high-consideration items like sofas or wardrobes. Room planning tools give customers a broader canvas to experiment with layouts, combinations, and styles in a virtual room environment. The most impactful implementations combine both: a room planner for the discovery and planning phase, and AR for the final confidence check before purchase. Research consistently shows that contextual visualization significantly increases purchase intent and reduces return rates.
Is furniture drawing software the same as interior design software?
Not quite. Furniture drawing software is primarily focused on the design and representation of individual furniture pieces — whether for manufacturing precision or visual presentation. Interior design software, on the other hand, is focused on spatial planning: arranging furniture within a room, experimenting with layouts, and visualizing how a space will look and function as a whole. There is overlap, particularly in tools like SketchUp that serve both purposes, but a technical furniture drawing tool is not a substitute for a room planner, and vice versa. Furniture brands that want to support customers through the full journey — from product discovery to room layout to purchase — typically need both types of capability in their stack.