

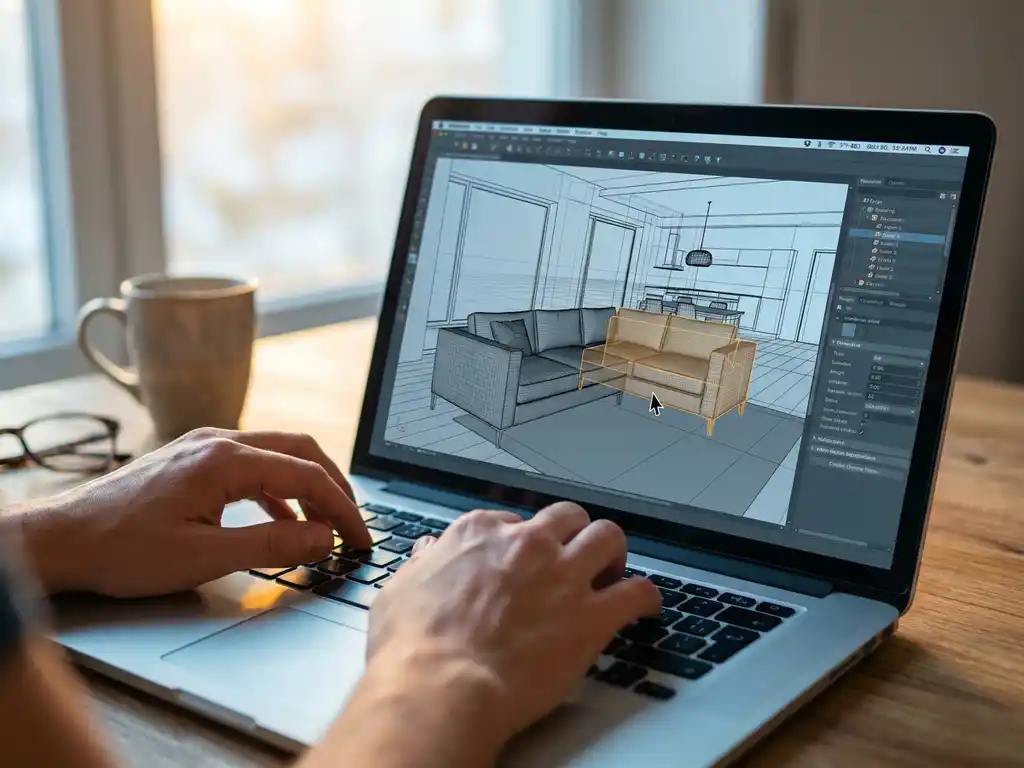
Understanding how a room visualizer works is the first step toward evaluating whether the technology is right for your furniture business. A room visualizer is a browser-based 3D design tool that lets customers place, arrange, and configure real furniture products inside a virtual version of their own room and complete a purchase without ever leaving that environment. Modern room planning software combines WebGL rendering, cloud-based 3D processing, and AI-driven layout assistance to deliver photorealistic results on any device, with no downloads required. For furniture retailers and manufacturers, this translates directly into higher conversion rates, lower return rates, and reduced content production costs. This guide explains the technology behind room visualizers, how customers use them, how they connect to your existing systems, and what to look for when choosing a solution.
What is a room visualizer and how does it work?
A room visualizer is software that creates interactive 3D environments where users can design spaces by placing, arranging, and customizing furniture digitally. It works by combining 3D product models with realistic room templates, allowing users to drag and drop items, adjust layouts, and view the results from multiple angles in real-time.
The core functionality relies on 3D modeling technology that renders furniture and room elements with accurate proportions, materials, and lighting. Users typically start by selecting a room template or inputting custom dimensions, then browse product catalogs to add items. The software calculates spatial relationships automatically, preventing overlapping objects and maintaining realistic scale throughout the design process.
Modern room visualizers integrate with product databases to pull real-time pricing, availability, and customization options. As users modify layouts or configure products, the system updates costs and specifications instantly. This creates a seamless path from design exploration to purchase decision, with the visualizer serving as both a creative tool and a sales platform.
What technology powers modern room visualization tools?
Modern room visualization tools are powered by three core technologies: WebGL rendering engines, cloud-based 3D processing, and real-time ray tracing. Together, these systems deliver photorealistic visualizations that run directly in browsers without requiring software downloads or powerful local hardware.
WebGL technology leverages graphics processing units (GPUs) to render complex 3D scenes smoothly across devices. Cloud computing handles the heavy processing work, allowing even mobile devices to display detailed furniture models with realistic materials, shadows, and reflections. Advanced algorithms optimize rendering performance by adjusting detail levels based on viewing distance and device capabilities.
Artificial intelligence (AI) enhances the user experience through automated layout suggestions, style matching, and spatial optimization. Machine learning algorithms analyze room dimensions and user preferences to recommend furniture arrangements, while computer vision technology enables features like automatic room scanning from photos. Integration APIs connect these visualization engines with existing business systems, including inventory management, pricing engines, and order processing platforms, creating unified commerce environments.
The 3D models that populate a room visualizer begin with existing product data. Furniture manufacturers and retailers typically provide CAD files, technical drawings, or high-resolution photography, which specialist teams convert into optimized 3D assets built to exact manufacturer specifications. For products with extensive configuration options, parametric modeling techniques generate all visual variations dynamically from a single base model and a set of configuration rules, meaning a sofa available in 40 fabrics and 6 frame finishes requires one parametric furniture model rather than 240 individual files. This approach keeps asset libraries manageable while ensuring that every combination a customer configures is rendered accurately. Retailers without existing CAD files can work from photography and specification sheets, though CAD to 3D visualization typically delivers higher dimensional accuracy and faster turnaround.
How do customers use room visualizers for furniture shopping?
For furniture retailers, understanding how customers move through a room visualizer session is key to optimizing the tool for conversion. The online room planner guides shoppers through four distinct stages, each of which creates a measurable commercial opportunity: room setup, product discovery, real-time configuration, and purchase transition.
During room setup, customers enter their dimensions or choose a template, giving your catalog immediate spatial context that static product pages cannot provide. In the product discovery stage, shoppers browse and filter your catalog inside the visualizer, increasing catalog depth exposure compared to standard grid-based browsing. This means products that might otherwise go unnoticed on page three of a category grid become visible and relevant within a designed room scene, directly supporting furniture e-commerce conversion.
Real-time configuration allows customers to modify colors, materials, and layouts and see immediate updates, which reduces pre-purchase uncertainty and the support inquiries that follow from it. When shoppers reach the purchase transition stage, the visualizer passes complete configuration data directly to the cart or quote system, ensuring that what the customer designed is exactly what gets ordered and manufactured. This end-to-end furniture shopping experience is what drives the measurable uplift in conversion rates and reduction in returns that furniture retailers consistently report after deployment.
What business results can furniture retailers expect from a room visualizer?
Furniture retailers that deploy a room visualizer typically see results across three measurable dimensions: conversion rate improvement, return rate reduction, and average order value uplift. Together, these outcomes build a strong business case for furniture visualization ROI that justifies the investment well within the first year of operation.
On online furniture conversion rate, businesses report 15-40% higher conversion rates because shoppers who design a room are further along in their purchase decision before they reach checkout. The act of placing, configuring, and reviewing furniture in a realistic spatial context creates a level of purchase confidence that product pages and photography alone cannot achieve.
To reduce furniture returns, retailers can rely on the fact that returns drop by 20-30% when customers verify dimensions, materials, and style fit before buying. This eliminates the most common reasons for post-delivery dissatisfaction, including size mismatches, color discrepancies, and style conflicts with existing decor. Average order values also increase by 25-50% as room design naturally encourages customers to complete a room rather than buy a single piece, raising basket size organically without additional promotional spend.
We have built our room planning software around these outcomes, combining guided configuration with seamless checkout integration so every design session converts as efficiently as possible.
What’s the difference between 3D visualization and augmented reality in furniture shopping?
3D visualization and augmented reality (AR) are distinct technologies that support furniture shopping in different ways. 3D visualization creates fully computer-generated environments where users design and view spaces on screen. Augmented reality overlays digital furniture onto real-world camera views through a mobile device. Both serve different stages of the buying journey and suit different use cases.
3D visualization excels at comprehensive room design. Users can experiment with complete layouts, test multiple arrangements, and view spaces from any angle, including adjusting lighting, changing wall colors, and modifying room dimensions. This makes 3D visualization the stronger tool for planning entire rooms or systematically comparing design options.
Augmented reality focuses on placement verification, helping customers see how a specific item will look in their actual space using their device’s camera. AR proves particularly valuable for size verification and style matching with existing decor. Because AR works best for evaluating individual products rather than designing complete rooms, the two technologies are most effective when used together: 3D visualization for planning, AR for confirmation.
What can a room visualizer not show?
A room visualizer is a powerful sales and design tool, but understanding what it does not replace helps businesses set the right expectations for their customers. Being clear about these boundaries is part of responsible room visualizer implementation, and it is precisely where 3D furniture visualization accuracy matters most.
A screen cannot fully replicate the texture, weight, or feel of a fabric or wood finish. Digital material rendering captures color and visual surface characteristics accurately, but customers who are highly sensitive to tactile qualities may still want to visit a showroom or request a physical sample. The gap between digital versus physical furniture preview is real, and we address it by rendering materials at the highest achievable photorealistic quality, minimizing the difference between what a customer sees on screen and what arrives at their door.
A room visualization is a sales and design instrument, not a technical drawing. It shows how a space will look and feel, not precise load-bearing specifications or installation measurements. For projects requiring architectural or structural documentation, a room visualizer works alongside technical tools rather than replacing them. Additionally, screen calibration varies between devices, which means a fabric color may appear slightly different on a customer’s phone versus a calibrated studio monitor. Providing physical swatch ordering as a complement to the visualizer is a practical way to bridge this gap for color-critical purchases.
Despite these boundaries, room visualizers remain the most effective digital tool available for reducing purchase uncertainty and return rates in furniture e-commerce. Understanding the room visualizer limitations upfront allows retailers to design a customer journey that sets accurate expectations while still delivering a dramatically better buying experience than static product pages.
How does a room visualizer perform on mobile devices and tablets?
A growing share of furniture shoppers browse and configure products on smartphones and tablets, making mobile performance a key evaluation criterion when choosing a room visualizer. A mobile room visualizer that lags or limits functionality on smaller screens creates friction at exactly the moment a customer is most engaged, making this a practical priority for both IT decision-makers and e-commerce managers.
Because the heavy 3D processing happens server-side through cloud-offloaded rendering, even mid-range smartphones can display detailed furniture models with accurate materials and lighting without requiring high-end local hardware. The minimum requirement for customers is a browser with WebGL support and approximately 2GB of RAM, which covers the vast majority of devices in active use today. This architecture is what makes a furniture configurator mobile-ready without compromising visual quality.
Well-built room visualizers automatically adjust their interface for touch input, simplifying controls for smaller screens while preserving the full configuration depth available on desktop. Key actions such as product placement, rotation, and material switching should all be accessible via touch without requiring a keyboard or mouse. This cross-device room planner approach ensures that a customer browsing on a smartphone in a showroom has access to the same design capabilities as one sitting at a desktop at home. While some advanced capabilities such as high-resolution export or complex multi-room views may perform better on desktop, retailers should test their most important user flows on mobile during implementation to confirm feature parity for the journeys that matter most.
Our room planning software is built on cloud rendering architecture that delivers consistent performance across devices, so your customers get a smooth design experience whether they are on a desktop at home or browsing on a smartphone in-store.
How do room visualizers integrate with existing business systems?
Room visualizers integrate with existing business systems through APIs that connect with product information management (PIM) systems, e-commerce platforms, inventory databases, and customer relationship management (CRM) tools. These integrations ensure real-time data synchronization for pricing, availability, and product specifications across all customer touchpoints.
Product integration typically involves connecting the visualizer with a PIM system to automatically pull 3D models, pricing, and configuration options. This ensures customers always see current product information and can configure items with accurate pricing and lead times. Inventory connections enable real-time availability checking, preventing orders for out-of-stock items and providing accurate delivery estimates based on current stock levels.
E-commerce integration creates seamless shopping experiences where customers move from design exploration to purchase completion without leaving the visualization environment. Order management systems receive detailed configuration data, ensuring that customized products are manufactured and delivered to specification. CRM integration captures design preferences and shopping behavior, enabling personalized marketing and improved customer service throughout the buying journey.
How do you get started with a room visualizer as a furniture business?
Implementing a room visualizer follows a predictable path regardless of platform or catalog size. Whether you are looking to implement a room visualizer for the first time or replacing an existing solution, the furniture visualization setup process breaks down into five manageable steps that any e-commerce manager or IT decision-maker can plan against.
- Audit your product data: Identify which products you want to visualize first and assess whether you have CAD files, existing 3D models, or only photography. Starting with a focused selection rather than your entire catalog keeps the project scope manageable and allows you to prove value quickly.
- Prepare your 3D assets: Work with your visualizer provider to convert product data into parametric 3D models. CAD files and manufacturer specifications speed this step significantly. This is the stage where room planner integration quality is determined, so investing in accurate asset preparation pays dividends throughout the life of the implementation.
- Configure and brand the visualizer: Set up room templates, define product catalog connections, and apply your brand identity to the interface. This step shapes the customer-facing experience and should reflect your brand’s visual language consistently.
- Integrate with your existing systems: Connect the visualizer to your PIM, e-commerce platform, and inventory database via API so pricing and availability stay synchronized. This is the step that transforms a standalone design tool into a fully functional furniture visualization setup that drives real commercial outcomes.
- Test, launch, and iterate: Run usability tests across devices, train your team, and monitor conversion and return metrics after go-live to guide ongoing optimization. Mobile testing on mid-range devices is especially important at this stage.
Our implementation process follows exactly these steps, with typical timelines of 2-8 weeks depending on catalog complexity and integration scope.
What are the most common mistakes when implementing a room visualizer?
Most room visualizer implementation challenges are predictable and avoidable with the right preparation. Understanding where furniture configurator best practices diverge from common assumptions helps you plan a smoother rollout and protect your investment from the start.
Starting with too broad a product catalog: Launching with your entire range before 3D assets are production-ready leads to inconsistent quality across the visualizer. Start with your best-selling or highest-margin lines and expand from there. A focused launch delivers a better customer experience and gives your team time to refine the process before scaling.
Underestimating asset preparation time: Converting existing photography or CAD files into accurate 3D models takes time. This is one of the most commonly underestimated phases of 3D furniture visualization. Budget asset preparation into your project plan from the start and prioritize products with the most configuration options, as these deliver the greatest return on the modeling investment.
Ignoring mobile performance during testing: A visualizer that runs smoothly on desktop but lags on smartphones will frustrate the growing share of mobile furniture shoppers. Test on mid-range devices before launch, not just on the latest flagship hardware. Mobile friction at the configuration stage is a direct conversion loss.
Treating the visualizer as a standalone tool: A room visualizer delivers the strongest results when it is connected to live pricing, inventory, and checkout. Disconnected implementations create friction that undermines conversion and introduces errors between what the customer designed and what gets ordered. Full room planner integration with your commerce stack is not optional; it is what makes the tool commercially effective.
We guide our clients through each of these risk areas during the onboarding process, drawing on our experience across hundreds of furniture catalog implementations.
How does iONE360 help furniture businesses with room visualization?
iONE360 provides room planning software built specifically for the furniture and interior markets. We combine advanced 3D visualization with integrated product configuration to create sales tools that increase conversion rates, reduce returns, and lower operational costs. With over 45 years of furniture industry expertise, iONE360 is the leading authority in cost-effective, pragmatically scalable visual configuration solutions for complex, customizable product ranges.
Who benefits most from room visualization software?
Room visualization software delivers different advantages depending on where you sit in the furniture value chain.
Online furniture retailers and e-commerce brands: The primary benefit is conversion uplift and return reduction. Shoppers who design a full room before checkout are more confident in their purchase, leading to higher order values and fewer post-delivery returns. For e-commerce furniture tools, this is the most direct and measurable commercial outcome.
Furniture manufacturers and product marketers: Room visualization replaces expensive photography for product variations. A single parametric 3D model can generate thousands of accurate product images across all color, material, and configuration combinations, eliminating per-variation photography costs and dramatically accelerating time-to-market. Furniture manufacturer visualization capabilities make it possible to represent a product digitally before it is even physically produced.
Interior designers and trade professionals: An interior design room planner accelerates the client presentation process. Designers can build and share photorealistic room concepts in hours rather than days, using real product catalogs with live pricing and availability. This shortens the sales cycle and raises the quality of client proposals simultaneously.
We offer two flexible implementation paths for furniture retailers and manufacturers:
- Custom white-labeled room planners built specifically for your platform and brand requirements
- HomeDecoHub integration providing immediate access to our ready-to-use room planning marketplace
- Seamless system integration with your existing PIM, ERP, and e-commerce platforms
- Real-time product configuration allowing customers to customize furniture directly within room designs
- Automated high-quality visuals eliminating expensive photography requirements for product variations
Our solution handles complex customizable products with millions of possible variations while maintaining simple, guided customer experiences, making it practical to scale without proportional increases in content production costs. Ready to see how room planning software can boost your sales and reduce costs? Explore our showcases or contact us for a personalized demonstration of our room planning capabilities.
How does 3D visualization support sustainable and cost-efficient content production?
Beyond the direct conversion and return-rate benefits, deploying a room visualizer delivers two additional advantages that compound over time: dramatically lower content production costs and a measurable reduction in environmental overhead.
A parametric 3D model generates accurate, photorealistic product images for every configuration variant automatically, making it possible to replace photography with 3D renders at scale. A sofa range with 40 fabric options and 6 frame sizes that would require 240 individual photo shoots can be covered by a single model update. This eliminates per-variation photography costs, reduces time-to-market for new products, and ensures visual consistency across all channels including website, digital product catalog, social media, and in-store kiosk displays. For furniture brands managing large and frequently updated ranges, this efficiency gain is substantial.
Fewer physical prototypes are needed for marketing purposes when photorealistic 3D renders can represent a product before it is manufactured. Printed catalog volumes decrease as interactive digital alternatives replace static brochures. Return rates drop by 20-30% as customers make better-informed purchase decisions, which directly reduces the carbon and logistics cost of reverse supply chain operations. Sustainable furniture marketing is increasingly a board-level priority, and the environmental case for digital visualization aligns naturally with commercial cost reduction objectives.
Our automated visual production pipeline means that as your product range grows, your content production costs do not grow proportionally, making scalability both commercially and operationally efficient.
Frequently Asked Questions
How long does it typically take to implement a room visualizer on an existing e-commerce platform?
Implementation timelines vary based on complexity and integration requirements, but typically range from 2-8 weeks. Simple integrations with existing product catalogs can be completed in 2-4 weeks, while custom solutions with extensive system integrations may take 6-8 weeks. The process includes product model preparation, API setup, testing, and staff training to ensure smooth deployment.
What are the minimum technical requirements for customers to use room visualization tools?
Most modern room visualizers run on standard web browsers with WebGL support, requiring no special software downloads. Customers need a device with internet connectivity and a browser updated within the last 2-3 years. Mobile devices should have at least 2GB RAM for optimal performance, while desktop computers benefit from dedicated graphics cards for the smoothest experience.
How do you handle product models for furniture with thousands of customization options?
Advanced room visualizers use parametric 3D modeling that generates variations dynamically rather than storing individual models for each option. This approach allows millions of product combinations to be rendered in real-time from base models and configuration rules, significantly reducing storage requirements while maintaining visual accuracy across all customization possibilities.
What's the typical return on investment for implementing room visualization technology?
Businesses typically see ROI within 6-12 months through increased conversion rates (15-40% improvement), reduced returns (20-30% decrease), and higher average order values (25-50% increase). Additional benefits include reduced photography costs, improved customer satisfaction scores, and decreased support inquiries about product suitability and sizing.
Can room visualizers work with existing product photography and catalogs?
Yes, room visualizers can integrate with existing product catalogs, though 3D models provide the best experience. Many platforms offer services to convert 2D product images into 3D models, or can work with manufacturers’ existing CAD files. However, investing in proper 3D product models typically delivers significantly better customer engagement and conversion results.
How do you ensure accurate scaling and proportions in virtual room designs?
Professional room visualizers use precise measurement systems and automated scaling algorithms to maintain accurate proportions. Products are modeled to exact manufacturer specifications, and the software prevents impossible placements or unrealistic arrangements. Many tools also include measurement guides and dimension displays to help customers verify sizing against their actual spaces.
What happens to customer designs when they're ready to purchase?
Customer designs are typically saved with complete configuration details and can be converted directly into shopping carts or quote requests. The system captures all product specifications, customizations, quantities, and arrangements, ensuring that orders match exactly what customers designed. Many platforms also allow customers to save multiple design versions and return to modify them later.