

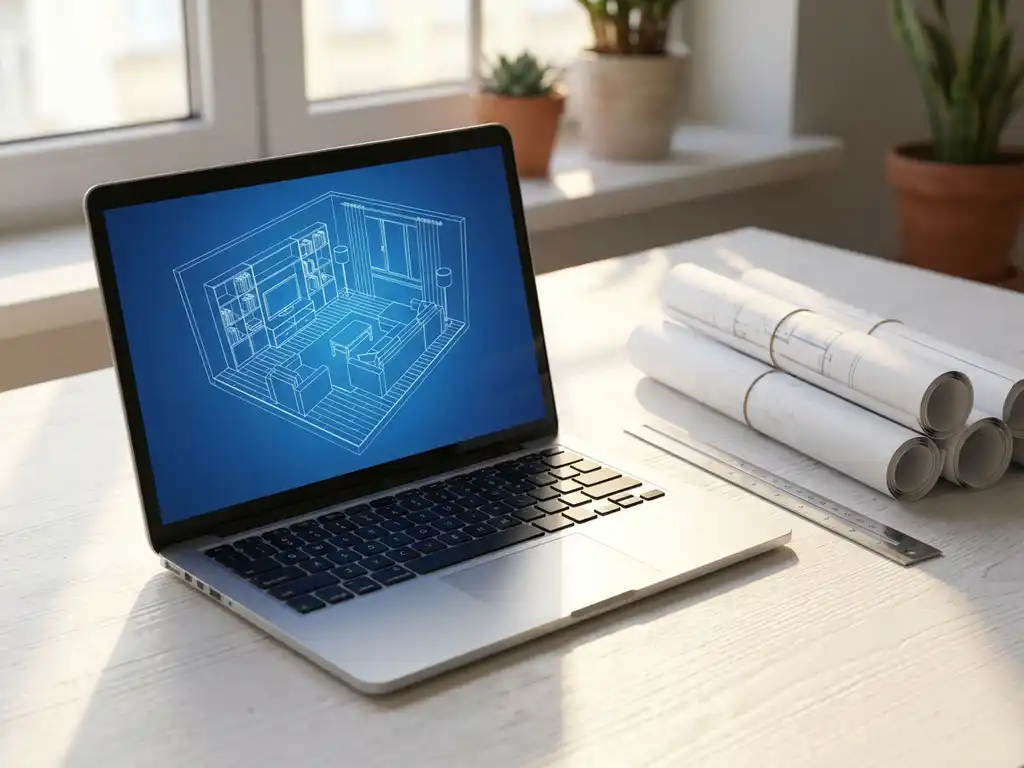
Room planning software includes specialized computer programs designed to create floor plans, arrange furniture layouts, and visualize interior spaces in 2D or 3D. Popular options range from free web-based tools like SketchUp Free and Floorplanner to professional software such as AutoCAD, Chief Architect, and specialized 3D room planners that offer real-time visualization and product configuration capabilities.
What is room planning software and why do you need it?
Room planning software is a digital tool that helps you design, visualize, and organize interior spaces by creating floor plans and arranging furniture layouts. It streamlines the design process, reduces costly mistakes, and allows you to experiment with different configurations before making purchases.
These programs solve several critical challenges in interior design and space planning. Traditional methods like paper sketches or mental visualization often lead to poor spatial decisions, incorrect measurements, and furniture that doesn’t fit properly. Room planning software provides accurate measurements, realistic previews, and the ability to test multiple design scenarios quickly.
Professional designers use these tools to communicate ideas clearly with clients, while homeowners benefit from the confidence of seeing exactly how their space will look before spending money. The software also helps optimize space utilization, ensuring every square foot serves a purpose and contributes to the overall design goals.
What are the different types of room planning software?
Room planning software falls into three main categories: basic 2D floor plan creators, advanced 3D visualization tools, and specialized interior design platforms. Each type serves different skill levels and project requirements, from simple room layouts to comprehensive design presentations.
Basic 2D software like Floorplanner and RoomSketcher focuses on creating accurate floor plans with simple furniture placement. These tools work well for measuring spaces, planning renovations, and creating basic layouts without requiring technical expertise.
Advanced 3D room planning software includes programs like SketchUp, Sweet Home 3D, and professional room planners that offer realistic visualization, lighting effects, and detailed furniture configuration. These platforms allow you to walk through virtual spaces and see exactly how designs will appear in real life.
Specialized interior design platforms combine room planning with extensive furniture catalogs, material libraries, and professional rendering capabilities. These comprehensive solutions often include features for cost estimation, project management, and client collaboration.
Which room planning software is best for beginners?
Beginners should start with user-friendly options like SketchUp Free, Floorplanner, or IKEA Home Planner. These platforms offer intuitive interfaces, helpful tutorials, and enough features to create effective room designs without overwhelming new users.
SketchUp Free provides excellent 3D capabilities with a gentle learning curve, making it ideal for those who want to progress beyond basic floor plans. The web-based platform includes templates and a vast library of pre-made furniture models that simplify the design process.
IKEA Home Planner excels for furniture-focused projects, allowing beginners to experiment with actual IKEA products in realistic room settings. While limited to one brand’s catalog, it provides an excellent introduction to 3D room visualization and helps users understand spatial relationships between furniture pieces.
How much does professional room planning software cost?
Professional room planning software typically costs between $20-200 per month for subscription-based platforms, or $500-3,000 for perpetual licenses. Enterprise solutions with advanced features and integrations can range from $200-500 monthly depending on user count and functionality requirements.
Entry-level professional tools like Chief Architect Premier cost around $2,695 for a perpetual license, while cloud-based solutions like Planner 5D Pro start at $24.99 monthly. Mid-range options such as AutoCAD LT begin around $220 annually, offering robust 2D drafting capabilities suitable for most room planning needs.
High-end platforms targeting design professionals and furniture retailers often include custom pricing based on specific requirements, user volumes, and integration needs. These solutions typically justify their cost through advanced features like real-time rendering, extensive product catalogs, and seamless workflow integration with existing business systems.
What features should you look for in room planning software?
Essential room planning software features include accurate measurement tools, extensive furniture libraries, 3D visualization capabilities, and export options for sharing designs. Advanced features like real-time rendering, augmented reality viewing, and integration with furniture retailers significantly enhance the planning experience.
Measurement accuracy forms the foundation of effective room planning. Look for software that allows precise input of room dimensions, automatic wall detection from uploaded floor plans, and tools for measuring distances between objects. These features prevent costly mistakes and ensure furniture fits properly.
A comprehensive furniture library saves significant time during the design process. The best platforms offer thousands of accurately scaled furniture pieces, fixtures, and decorative items from multiple manufacturers. Some advanced systems even allow real-time product configuration, letting you adjust colors, materials, and dimensions directly within the room planner.
Export and sharing capabilities determine how effectively you can communicate your designs. Essential options include high-resolution image exports, PDF floor plans, 3D walkthroughs, and shareable links for client collaboration. Professional users often require CAD file compatibility and integration with project management tools.
How do you create accurate room plans with software?
Creating accurate room plans requires precise measurements, proper scaling, and systematic furniture placement. Start by measuring your space carefully, input exact dimensions into the software, and use the grid system to maintain proportional accuracy throughout the design process.
Begin with accurate room measurements using a tape measure or laser measuring device. Record wall lengths, ceiling heights, window and door positions, and any architectural features like columns or built-in elements. Input these measurements precisely into your chosen software, as even small errors can compound into significant problems.
- Create the basic room outline using exact wall dimensions
- Add doors, windows, and architectural features in their correct positions
- Place large furniture pieces first, ensuring adequate clearance space
- Add smaller items while maintaining realistic traffic flow patterns
- Review the design from multiple angles using 3D view modes
Use the software’s measurement tools throughout the process to verify distances between furniture pieces, ensure doorways remain accessible, and maintain proper proportions. Most quality room planning software includes automatic collision detection and spacing guidelines that help prevent common layout mistakes.
How does iONE360 help with room planning?
We provide advanced 3D room planning solutions that transform how customers design and furnish their living spaces. Our sophisticated room visualizer creates accurate floor plans and furniture layouts while allowing real-time product configuration, price viewing, and direct ordering within the 3D environment.
Key benefits of our room planning platform include:
- Seamless integration with product configurators for instant customization
- Photorealistic 3D visualization with multiple viewing angles
- Direct integration with business systems for accurate pricing and availability
- White-label solutions that match your brand identity
- Proven results showing up to 64% increased buying intent when products are shown in room contexts
Built on over 45 years of furniture industry expertise, our room planning software eliminates purchasing uncertainty while increasing conversion rates and reducing returns. Ready to see how our solution can transform your customer experience? Explore our showcases or contact us for a personalized demonstration.
Frequently Asked Questions
Can I import my existing floor plans into room planning software?
Yes, most room planning software allows you to import existing floor plans in various formats including PDF, JPEG, and CAD files. The software can then trace over your uploaded plans to create accurate digital versions, saving you from having to redraw everything from scratch. Some advanced platforms even offer automatic wall detection that converts your floor plan images into editable room layouts.
What's the minimum computer requirements needed to run 3D room planning software effectively?
For smooth 3D room planning, you’ll need at least 8GB of RAM, a dedicated graphics card with 2GB VRAM, and a modern processor (Intel i5 or AMD Ryzen 5 equivalent). Web-based solutions generally have lower requirements but may experience slower rendering with complex scenes. For professional use with large projects and high-quality rendering, 16GB RAM and a more powerful graphics card are recommended.
How do I handle irregular room shapes and slanted walls in room planning software?
Most quality room planning software includes tools for creating angled walls, curved surfaces, and irregular shapes. Start by using the polygon or custom wall tools to trace your room’s exact outline, then adjust individual wall angles as needed. For complex architectural features like bay windows or slanted ceilings, look for software with advanced geometry tools or consider upgrading to professional-grade platforms that handle complex shapes more easily.
Can I collaborate with others on the same room design project?
Many modern room planning platforms offer real-time collaboration features that allow multiple users to work on the same project simultaneously. Cloud-based solutions typically provide the best collaboration experience with shared project access, comment systems, and version control. Some platforms also offer client presentation modes where you can share view-only links for feedback without giving full editing access.
What should I do if the furniture I want isn't available in the software's library?
If specific furniture pieces aren’t available, you can often create custom objects using the software’s built-in modeling tools or import 3D models from online libraries like 3D Warehouse or manufacturer websites. Alternatively, use similar-sized placeholder furniture to test your layout, then replace items with your actual choices during implementation. Many professional platforms also allow you to request specific furniture additions to their catalogs.
How accurate are the measurements and scale in room planning software?
Professional room planning software typically maintains accuracy within 1-2 inches when proper measurements are input correctly. The key is starting with precise real-world measurements using quality measuring tools. Most software includes built-in measurement verification tools and scale references to help maintain accuracy throughout your design process. Always double-check critical dimensions before making furniture purchases.
Can I use room planning software to estimate renovation costs?
While room planning software excels at design and visualization, most don’t provide detailed cost estimation for renovations like flooring, painting, or structural changes. However, many platforms can calculate furniture costs when integrated with retailer catalogs, and some professional versions include basic material quantity takeoffs. For accurate renovation estimates, you’ll typically need to export your plans and consult with contractors or use specialized cost estimation tools.