

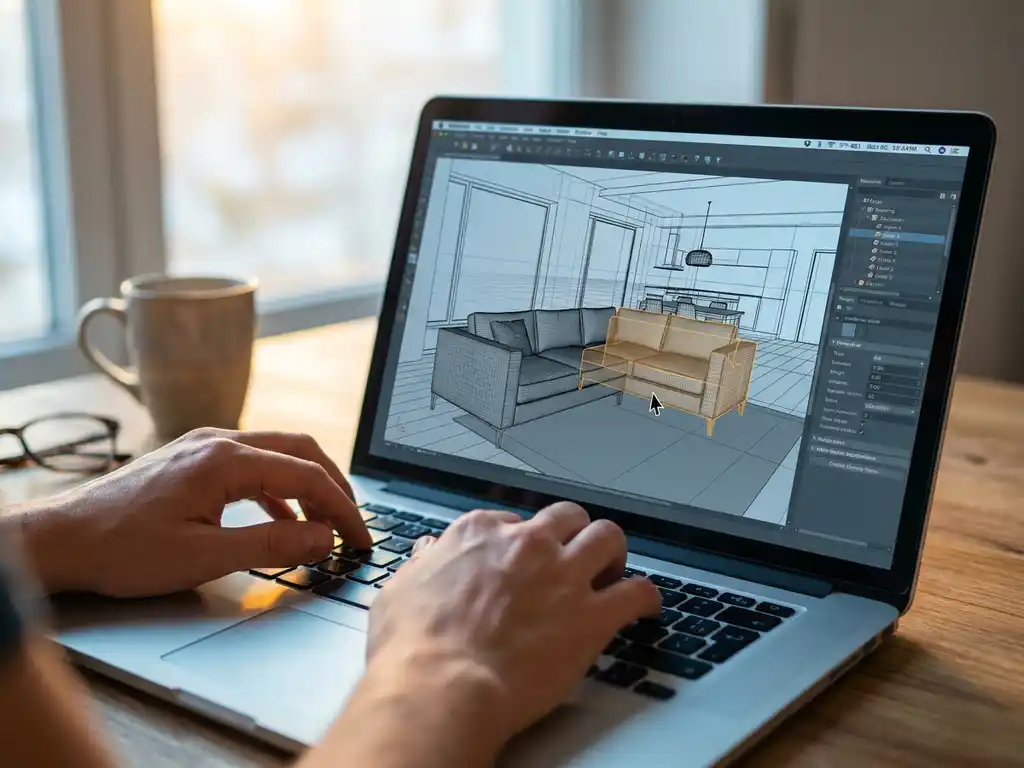
A room visualizer is a digital tool that creates interactive 3D environments where users can design, arrange, and visualize furniture within virtual spaces. Modern room planning software combines advanced rendering technology with intuitive interfaces, allowing customers to experiment with layouts, test different products, and see realistic representations of their design choices before making purchasing decisions.
What is a room visualizer and how does it work?
A room visualizer is software that creates interactive 3D environments where users can design spaces by placing, arranging, and customizing furniture digitally. It works by combining 3D product models with realistic room templates, allowing users to drag and drop items, adjust layouts, and view the results from multiple angles in real-time.
The core functionality relies on 3D modeling technology that renders furniture and room elements with accurate proportions, materials, and lighting. Users typically start by selecting a room template or creating custom dimensions, then browse product catalogs to add items. The software calculates spatial relationships automatically, preventing overlapping objects and maintaining realistic scale throughout the design process.
Modern room visualizers integrate with product databases to pull real-time pricing, availability, and customization options. As users modify layouts or configure products, the system updates costs and specifications instantly. This creates a seamless path from design exploration to purchase decision, with the visualizer serving as both a creative tool and a sales platform.
What technology powers modern room visualization tools?
Modern room visualization tools are powered by WebGL rendering engines, cloud-based 3D processing, and real-time ray tracing technology. These systems combine high-performance graphics rendering with responsive web interfaces, delivering photorealistic visualizations that run directly in browsers without requiring software downloads or powerful local hardware.
The foundation relies on WebGL technology that leverages graphics processing units to render complex 3D scenes smoothly across devices. Cloud computing handles the heavy processing work, allowing even mobile devices to display detailed furniture models with realistic materials, shadows, and reflections. Advanced algorithms optimize rendering performance by adjusting detail levels based on viewing distance and device capabilities.
Artificial intelligence enhances the user experience through automated layout suggestions, style matching, and spatial optimization. Machine learning algorithms analyze room dimensions and user preferences to recommend furniture arrangements, while computer vision technology enables features like automatic room scanning from photos. Integration APIs connect these visualization engines with existing business systems, creating unified platforms where 3D experiences work alongside inventory management, pricing, and order processing.
How do customers use room visualizers for furniture shopping?
Customers use room visualizers by starting with their actual room dimensions, then experimenting with different furniture arrangements to find layouts that work for their space and lifestyle. The process typically involves browsing product catalogs, placing items in the virtual room, adjusting positions and configurations, and viewing the complete design from various angles before making purchase decisions.
The shopping journey begins with room setup, where customers either select pre-designed templates or input their specific dimensions. They then browse furniture categories, filtering by style, size, price, or other preferences. As they add items to the virtual space, the room planner automatically handles scale and proportion, ensuring realistic placement and preventing impossible arrangements.
Advanced room visualizers allow real-time customization, letting customers modify colors, materials, and configurations while seeing immediate visual updates. This eliminates the traditional gap between product browsing and spatial planning, enabling customers to make informed decisions about both individual pieces and complete room designs. The visual confidence gained through this process typically results in higher order values and reduced returns, as customers can verify their choices thoroughly before purchasing.
What’s the difference between 3D visualization and augmented reality features?
3D visualization creates computer-generated environments where users design and view spaces on screens, while augmented reality overlays digital furniture onto real-world camera views through mobile devices. Both technologies serve room planning but offer different interaction methods and use cases for furniture shopping experiences.
3D visualization excels at comprehensive room design, allowing users to experiment with complete layouts, test multiple arrangements, and view spaces from any angle. This approach works well for planning entire rooms or comparing different design options systematically. Users can manipulate lighting, change wall colors, and adjust room dimensions to create idealized environments that showcase furniture in optimal conditions.
Augmented reality focuses on placement verification, helping customers see how specific items will look in their actual spaces using their device’s camera. This technology proves particularly valuable for size verification and style matching with existing decor. AR experiences typically work best for individual product evaluation rather than complete room design, offering immediate spatial context that builds purchase confidence for specific items.
How do room visualizers integrate with existing business systems?
Room visualizers integrate with existing business systems through APIs that connect with product information management systems, e-commerce platforms, inventory databases, and customer relationship management tools. These integrations ensure real-time data synchronization for pricing, availability, and product specifications while maintaining consistent information across all customer touchpoints.
Product integration typically involves connecting the visualizer with PIM systems to automatically pull 3D models, pricing, and configuration options. This ensures that customers always see current product information and can configure items with accurate pricing and lead times. Inventory connections enable real-time availability checking, preventing orders for out-of-stock items and providing accurate delivery estimates based on current stock levels.
E-commerce integration creates seamless shopping experiences where customers can move from design exploration to purchase completion without leaving the visualization environment. Order management systems receive detailed configuration data, ensuring that customized products are manufactured and delivered according to customer specifications. CRM integration captures design preferences and shopping behavior, enabling personalized marketing and improved customer service throughout the buying journey.
How does iONE360 help with room visualization?
We at iONE360 provide comprehensive room planning software solutions that transform how furniture businesses present their products and serve their customers. Our platform combines advanced 3D visualization with integrated product configuration, creating powerful sales tools that increase conversion rates while reducing costs and returns.
Our room planning software offers two flexible implementation paths:
- Custom white-labeled room planners built specifically for your platform and brand requirements
- HomeDecoHub integration providing immediate access to our ready-to-use room planning marketplace
- Seamless system integration with your existing PIM, ERP, and e-commerce platforms
- Real-time product configuration allowing customers to customize furniture directly within room designs
- Automated high-quality visuals eliminating expensive photography requirements for product variations
Built on over 45 years of furniture industry expertise, our solution handles complex customizable products with millions of possible variations while maintaining simple, guided customer experiences. Ready to see how room planning software can boost your sales and reduce costs? Explore our showcases or contact us for a personalized demonstration of our room planning capabilities.
Frequently Asked Questions
How long does it typically take to implement a room visualizer on an existing e-commerce platform?
Implementation timelines vary based on complexity and integration requirements, but typically range from 2-8 weeks. Simple integrations with existing product catalogs can be completed in 2-4 weeks, while custom solutions with extensive system integrations may take 6-8 weeks. The process includes product model preparation, API setup, testing, and staff training to ensure smooth deployment.
What are the minimum technical requirements for customers to use room visualization tools?
Most modern room visualizers run on standard web browsers with WebGL support, requiring no special software downloads. Customers need a device with internet connectivity and a browser updated within the last 2-3 years. Mobile devices should have at least 2GB RAM for optimal performance, while desktop computers benefit from dedicated graphics cards for the smoothest experience.
How do you handle product models for furniture with thousands of customization options?
Advanced room visualizers use parametric 3D modeling that generates variations dynamically rather than storing individual models for each option. This approach allows millions of product combinations to be rendered in real-time from base models and configuration rules, significantly reducing storage requirements while maintaining visual accuracy across all customization possibilities.
What's the typical return on investment for implementing room visualization technology?
Businesses typically see ROI within 6-12 months through increased conversion rates (15-40% improvement), reduced returns (20-30% decrease), and higher average order values (25-50% increase). Additional benefits include reduced photography costs, improved customer satisfaction scores, and decreased support inquiries about product suitability and sizing.
Can room visualizers work with existing product photography and catalogs?
Yes, room visualizers can integrate with existing product catalogs, though 3D models provide the best experience. Many platforms offer services to convert 2D product images into 3D models, or can work with manufacturers’ existing CAD files. However, investing in proper 3D product models typically delivers significantly better customer engagement and conversion results.
How do you ensure accurate scaling and proportions in virtual room designs?
Professional room visualizers use precise measurement systems and automated scaling algorithms to maintain accurate proportions. Products are modeled to exact manufacturer specifications, and the software prevents impossible placements or unrealistic arrangements. Many tools also include measurement guides and dimension displays to help customers verify sizing against their actual spaces.
What happens to customer designs when they're ready to purchase?
Customer designs are typically saved with complete configuration details and can be converted directly into shopping carts or quote requests. The system captures all product specifications, customizations, quantities, and arrangements, ensuring that orders match exactly what customers designed. Many platforms also allow customers to save multiple design versions and return to modify them later.