

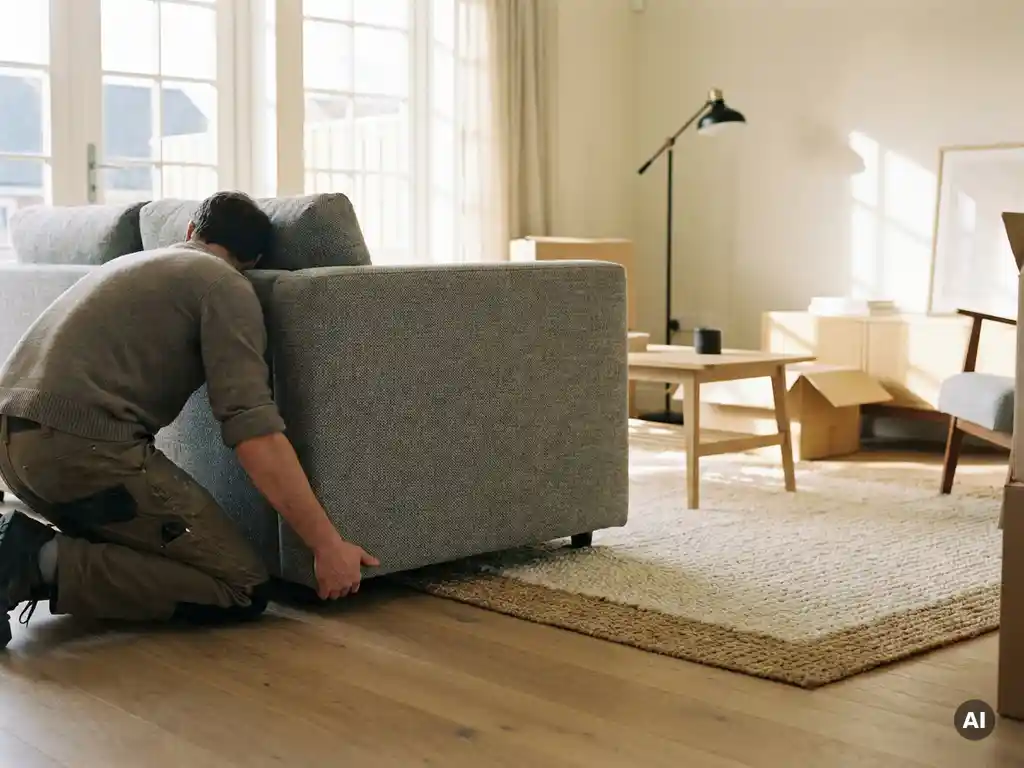
To lay out furniture in a room, start by measuring the space and mapping out a floor plan, then arrange seating and key pieces around a focal point, such as a fireplace, window, or television, leaving clear pathways of at least 60 to 90 centimetres between pieces. The goal is to create a room that feels balanced, functional, and easy to move through. The questions below walk you through every stage of the process, from basic principles to small-space solutions and open-plan challenges.
What are the basic rules for arranging furniture in a room?
The fundamental rules for arranging furniture are: define a focal point, create conversation-friendly groupings, maintain clear traffic flow, and balance visual weight across the room. These principles apply to virtually every room type and furniture style, and following them prevents the two most common layout mistakes, pushing everything against the walls and overcrowding the centre.
Here are the core furniture arrangement principles to keep in mind:
- Anchor to a focal point. Every room benefits from one dominant feature, a fireplace, a large window, a media unit, that the rest of the furniture faces or relates to.
- Float furniture away from walls. Pulling sofas and chairs slightly inward creates intimacy and makes the room feel larger, not smaller.
- Maintain traffic lanes. Leave at least 60 to 90 centimetres of clear walkway between pieces so the room is easy to navigate.
- Balance visual weight. Distribute large, heavy-looking pieces evenly around the room rather than clustering them on one side.
- Scale furniture to the room. Oversized pieces in a small room and tiny pieces in a large room both feel off. Proportion matters as much as placement.
How do you figure out what furniture fits in a room?
To determine what furniture fits in a room, measure the room’s length and width, then sketch a scaled floor plan on paper or digitally. Note the position of doors, windows, radiators, and plug sockets, these are fixed constraints that define where furniture can realistically go. From there, compare your room dimensions against the actual dimensions of each piece you plan to include.
A reliable rule of thumb: leave a minimum of 45 centimetres between a coffee table and sofa, at least 90 centimetres for main traffic routes, and around 60 centimetres on either side of a bed for comfortable access. Once you have those clearances mapped out, you will quickly see what the space can genuinely accommodate without feeling cramped.
It is worth doing this exercise before purchasing anything. Moving furniture after the fact is frustrating and expensive. A digital floor plan, even a simple one, lets you test multiple configurations in minutes rather than hours of physical rearranging.
What is the best furniture layout for a small living room?
The best furniture layout for a small living room uses a single, clearly defined seating group oriented around one focal point, with multi-functional pieces and unobstructed sightlines to the room’s edges. The key is resisting the urge to fill every corner, negative space actually makes a small room feel more open and intentional.
Practical furniture arrangement tips for small living rooms include:
- Choose a sofa that fits the wall, not the room. A two-seater or compact three-seater often works better than a large sectional. Measure twice before buying.
- Use a round or oval coffee table. Rounded edges reduce the visual bulk and make it easier to move around the centre of the room.
- Go vertical with storage. Tall bookshelves and wall-mounted units draw the eye upward and free up floor space.
- Avoid blocking natural light. Keep the area around windows clear. Light is one of the most effective tools for making a small room feel larger.
- Consider a loveseat and two accent chairs instead of a sofa plus chairs, this arrangement creates flexibility and can be reconfigured more easily.
How do you arrange furniture in an open-plan living space?
In an open-plan space, arrange furniture to define distinct zones, a living area, a dining area, a workspace, without using walls to separate them. The most effective tools for zoning are rugs, lighting, and the orientation of key pieces like sofas and dining tables. Each zone should feel purposeful and cohesive while still flowing naturally into the next.
A sofa placed with its back to the dining area is one of the most common and effective zone-defining moves in open-plan room layout. It signals a boundary without blocking sightlines or light. Similarly, a large rug anchors the seating group and visually separates it from the rest of the floor.
Avoid scattering furniture randomly across a large open space, this creates a room that feels unfinished and hard to use. Instead, think of each zone as its own mini-room with its own focal point, traffic flow, and sense of enclosure. The zones should relate to each other in scale and style, but each one needs its own identity.
Should you arrange furniture before or after choosing a rug?
Ideally, choose your rug after you have established the basic furniture layout but before you finalise placement. The rug needs to be sized and positioned to anchor the furniture grouping, typically with at least the front legs of all seating pieces sitting on the rug. Getting the layout right first ensures you choose a rug that genuinely fits the arrangement rather than one you have to work around.
The most common rug mistake in living rooms is choosing one that is too small. A rug that only sits under the coffee table, with sofas and chairs floating off it entirely, fragments the seating group visually. As a general guide, in a living room the rug should be large enough for all front legs of the seating to rest on it comfortably.
In a dining room, the rug should be large enough that chairs remain on it even when pulled out from the table. Measure generously, add at least 60 centimetres beyond the table edge on all sides to account for chair movement.
How can a 3D room planner help you visualise furniture layouts?
A 3D room planner lets you create a digital version of your space, place scaled furniture models within it, and view the layout from any angle before moving a single piece of physical furniture. This removes the guesswork from room planning entirely and makes it easy to test multiple furniture arrangement ideas in a fraction of the time it would take to do it manually.
Beyond basic placement, advanced room planners let you experiment with colours, fabrics, flooring, and accessories in real time, so you can see how a dark sofa looks against a light wall, or whether a particular rug size actually works in your layout. This level of visualisation builds genuine confidence in purchasing decisions and significantly reduces the risk of costly returns.
For furniture retailers and manufacturers, this is where the room planning tool becomes a powerful sales asset as well as a practical customer tool. Research consistently shows that showing products in context, in a real-looking room setting, dramatically increases buying intent.
How iONE360 helps you plan the perfect room layout
We built our room planning software specifically for the furniture and home furnishings industry, combining over 45 years of sector expertise into a single, web-based platform that works for customers, retailers, and manufacturers alike. Our 3D room planner does not just show furniture in a space, it lets users configure products on the spot, see live pricing, check lead times, and place orders directly from the visualiser.
Here is what makes our room planning solution stand out:
- Photorealistic 3D visualisation – customers can zoom, rotate, and explore their room design from every angle, in a realistic environment that reflects actual materials and finishes.
- On-the-spot product configuration – change fabric, colour, size, and configuration of individual pieces without leaving the room planner.
- Full room decoration – add flooring, wallpaper, curtains, and accessories to complete the scene and help customers picture their finished space.
- Seamless integration – our platform connects with existing PIM, ERP, CMS, and webshop systems, so your product data stays consistent across every channel.
- Two flexible deployment options – integrate a bespoke, white-labeled room planner into your own platform, or onboard HomeDecoHub, our ready-to-use room planning marketplace.
- Proven commercial impact – showing products in the right environment increases buying intent by up to 64%, while reducing returns and increasing average order values.
Whether you are a furniture manufacturer looking to scale your visual content, a retailer wanting to reduce showroom dependency, or a brand aiming for consistent presentation across every sales channel, our room planning platform is built to deliver results. Get in touch with us to see how iONE360 can transform the room planning experience for your customers.
Frequently Asked Questions
What are the most common furniture arrangement mistakes people make, and how can I avoid them?
The two most frequent mistakes are pushing all furniture against the walls (which creates a disconnected, waiting-room feel) and choosing pieces that are too small or too large for the space. To avoid these, always measure before buying, float seating slightly away from walls to create intimacy, and use a scaled floor plan to check proportions before committing to any layout.
How do I arrange furniture in an awkward or oddly shaped room?
In rooms with angled walls, alcoves, or irregular shapes, identify the most functional flat wall or corner first and build your layout outward from there. Use the awkward angles to your advantage by placing accent chairs, floor lamps, or tall plants in corners that cannot accommodate larger pieces. A digital floor planner is especially useful here, as it lets you experiment with diagonal furniture placement and non-standard configurations without any physical effort.
How do I know if my room layout is actually working once the furniture is in place?
Walk through the room as you would naturally use it — entering from the door, moving to the seating, accessing windows, and navigating to exits — and note any points where movement feels awkward or blocked. Ask yourself whether the room has a clear focal point, whether conversation feels natural between seating pieces, and whether the space looks balanced from the main entry point. If any of these feel off, adjusting the orientation of one key piece, such as rotating the sofa or shifting the rug, is often enough to resolve the issue.
What is the best way to arrange furniture in a combined living and dining room without it looking cluttered?
Define each zone with its own rug to visually separate the living and dining areas without using physical dividers. Position the sofa with its back facing the dining table to create a natural boundary, and ensure both zones share a consistent colour palette and style so the room reads as cohesive rather than fragmented. Keeping a clear walkway of at least 90 centimetres between the two zones is essential for making the combined space feel organised and easy to move through.
Can I use a room planner tool if I am not tech-savvy or design-trained?
Yes — modern 3D room planners are designed to be intuitive for everyday users, not just designers or architects. Tools like iONE360’s room planner use drag-and-drop interfaces, pre-scaled furniture models, and real-time visualisation so you can experiment freely without any technical knowledge. The biggest advantage is that you can see your decisions in context immediately, removing the guesswork that typically makes room planning feel overwhelming.
How do lighting and furniture placement work together, and should I plan them at the same time?
Lighting and furniture placement are closely interdependent and should ideally be planned together. The position of overhead lights, floor lamps, and table lamps needs to relate to where seating, reading chairs, and task areas are placed — a floor lamp positioned behind a sofa, for example, provides both ambient and reading light in the right spot. When using a 3D room planner, adding lighting elements alongside furniture helps you spot gaps in illumination and avoid placing key pieces in awkward shadow zones.
How often should I rearrange my furniture, and are there signs that my current layout is no longer working?
There is no set rule, but common signs that a layout needs revisiting include consistently avoiding certain areas of the room, finding it difficult to hold a conversation across the seating group, or feeling like the room looks dated despite no changes in décor. Life changes — a new pet, a growing family, remote working from home — are also practical triggers to reassess whether your current arrangement still serves how you actually use the space.
Frequently Asked Questions
What are the most common furniture arrangement mistakes people make, and how can I avoid them?
The two most frequent mistakes are pushing all furniture against the walls (which creates a disconnected, waiting-room feel) and choosing pieces that are too small or too large for the space. To avoid these, always measure before buying, float seating slightly away from walls to create intimacy, and use a scaled floor plan to check proportions before committing to any layout.
How do I arrange furniture in an awkward or oddly shaped room?
In rooms with angled walls, alcoves, or irregular shapes, identify the most functional flat wall or corner first and build your layout outward from there. Use the awkward angles to your advantage by placing accent chairs, floor lamps, or tall plants in corners that cannot accommodate larger pieces. A digital floor planner is especially useful here, as it lets you experiment with diagonal furniture placement and non-standard configurations without any physical effort.
How do I know if my room layout is actually working once the furniture is in place?
Walk through the room as you would naturally use it — entering from the door, moving to the seating, accessing windows, and navigating to exits — and note any points where movement feels awkward or blocked. Ask yourself whether the room has a clear focal point, whether conversation feels natural between seating pieces, and whether the space looks balanced from the main entry point. If any of these feel off, adjusting the orientation of one key piece, such as rotating the sofa or shifting the rug, is often enough to resolve the issue.
What is the best way to arrange furniture in a combined living and dining room without it looking cluttered?
Define each zone with its own rug to visually separate the living and dining areas without using physical dividers. Position the sofa with its back facing the dining table to create a natural boundary, and ensure both zones share a consistent colour palette and style so the room reads as cohesive rather than fragmented. Keeping a clear walkway of at least 90 centimetres between the two zones is essential for making the combined space feel organised and easy to move through.
Can I use a room planner tool if I am not tech-savvy or design-trained?
Yes — modern 3D room planners are designed to be intuitive for everyday users, not just designers or architects. Tools like iONE360’s room planner use drag-and-drop interfaces, pre-scaled furniture models, and real-time visualisation so you can experiment freely without any technical knowledge. The biggest advantage is that you can see your decisions in context immediately, removing the guesswork that typically makes room planning feel overwhelming.
How do lighting and furniture placement work together, and should I plan them at the same time?
Lighting and furniture placement are closely interdependent and should ideally be planned together. The position of overhead lights, floor lamps, and table lamps needs to relate to where seating, reading chairs, and task areas are placed — a floor lamp positioned behind a sofa, for example, provides both ambient and reading light in the right spot. When using a 3D room planner, adding lighting elements alongside furniture helps you spot gaps in illumination and avoid placing key pieces in awkward shadow zones.
How often should I rearrange my furniture, and are there signs that my current layout is no longer working?
There is no set rule, but common signs that a layout needs revisiting include consistently avoiding certain areas of the room, finding it difficult to hold a conversation across the seating group, or feeling like the room looks dated despite no changes in décor. Life changes — a new pet, a growing family, remote working from home — are also practical triggers to reassess whether your current arrangement still serves how you actually use the space.