

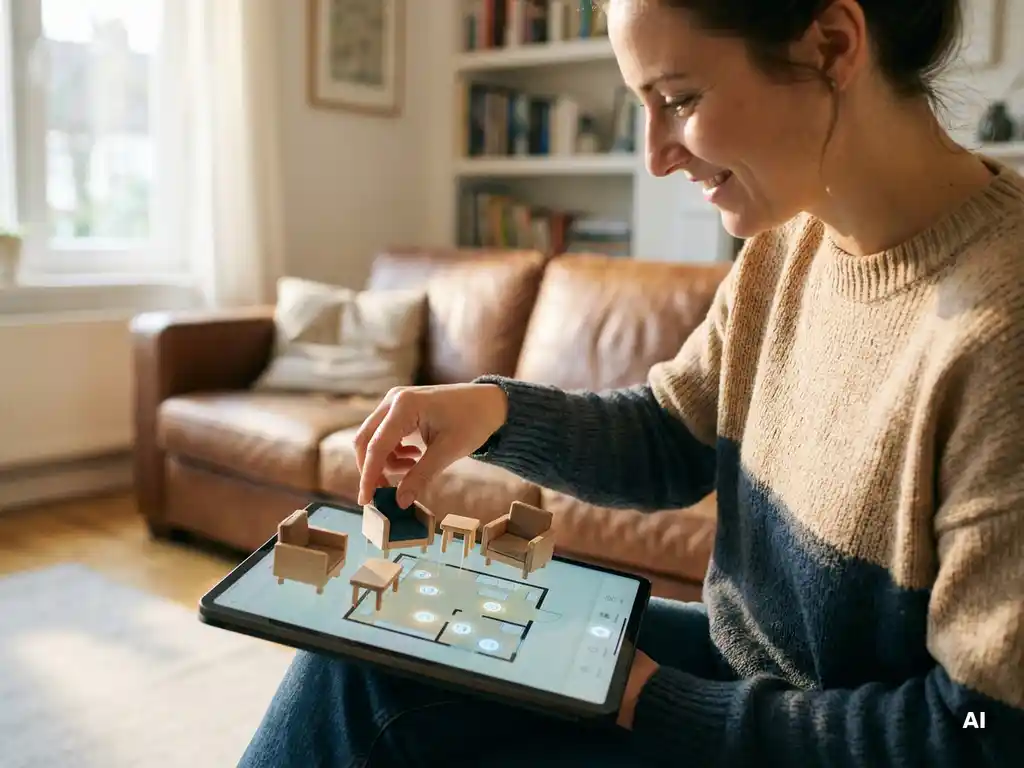
Room planning software reduces showroom dependency for retailers by letting customers design, configure, and visualise complete room setups online, without ever setting foot in a physical store. Instead of relying on floor space and physical samples to convey product range, retailers can present their entire catalogue in a fully interactive, three-dimensional environment. The sections below answer the most common questions retailers ask before making the switch.
What types of showroom costs does room planning software actually replace?
Room planning software can replace or significantly reduce several categories of showroom expenditure: physical sample libraries, printed catalogues, dedicated display floor space, and the staff hours required to walk customers through configuration options manually. For furniture retailers operating multiple locations, these costs multiply fast and become one of the largest fixed-cost burdens in the business.
Consider what a traditional showroom actually does: it gives customers a sense of scale, material quality, and how pieces look together in a real space. A well-built 3D room planner replicates all three of those functions digitally. Customers can arrange multiple pieces in a virtual room, zoom and rotate to inspect details from every angle, and experiment with different layout combinations, all without a single square metre of display space.
The cost categories that shrink most noticeably include:
- Sample and swatch libraries – physical fabric, finish, and colour samples that need constant updating as collections change
- Showroom floor space – expensive retail real estate used to display a fraction of the available range
- Printed marketing materials – catalogues and brochures that are outdated the moment a new variant is added
- Staff configuration time – the hours sales staff spend manually explaining options that a digital tool handles automatically
- Logistics for in-store display changes – transporting, assembling, and refreshing physical displays when collections update
None of these costs disappear overnight, but room planning software removes the need to scale them alongside business growth. A retailer adding 50 new products to their range does not need 50 new display units – they need those products added to the digital platform.
How does a room planner help customers make purchase decisions without visiting a store?
A virtual room planner helps customers make purchase decisions remotely by eliminating the two biggest sources of buying hesitation: uncertainty about scale and uncertainty about how pieces look together. When a customer can place a sofa in a digital version of their own living room, adjust its configuration, and see it alongside other pieces they are considering, the mental leap from browsing to buying becomes far shorter.
Research consistently shows that showing products in context increases buying intent significantly. When customers can see furniture in a realistic room setting rather than against a white background, they connect more emotionally with the product and feel more confident in their choice. That confidence translates directly into fewer abandoned carts and fewer post-purchase doubts.
The practical mechanics that drive this are straightforward. A customer opens the room planner, inputs their room dimensions, and begins placing and configuring products. They can rotate the camera, zoom into details, swap fabrics or finishes in real time, and see updated pricing immediately. By the time they reach checkout, they have already mentally lived with the product, which is exactly the psychological state that drives conversion and reduces returns.
Can room planning software show every product variant without extra photography?
Yes. Room planning software built on a 3D product configuration engine can display every product variant, every colour, fabric, finish, size, and configuration, without commissioning a separate photoshoot for each one. The 3D model carries all variant data, and the rendering engine applies material changes in real time. This is one of the most commercially significant advantages over traditional photography-based product presentation.
Traditional product photography scales poorly. A sofa available in 12 fabrics, 3 sizes, and 4 leg finishes requires 144 individual shots to cover every combination, and that assumes no further customisation options. Add modular configurations, and the number of required images becomes practically unmanageable. A 3D-based room planner sidesteps this entirely: the model is photographed once (digitally), and every variant is rendered from that single asset.
This matters enormously for omnichannel retail consistency. Whether a customer encounters the product on the brand’s own webshop, a retail partner’s site, or an in-store kiosk, they see the same high-quality visualisation in the correct configuration. No variant is hidden because it was too costly to photograph, and no configuration goes unshown because the sample never made it to the showroom floor.
What’s the difference between a room planner and a product configurator?
A product configurator focuses on a single product, allowing a customer to customise its options (fabric, size, finish, modules) and see the result in isolation. A room planner operates at a higher level: it places multiple products into a shared space and allows the customer to design an entire room layout. The two tools are complementary, and the most powerful implementations combine them into a single workflow.
In a standalone product configurator, the customer answers: “What do I want this sofa to look like?” In a room planner, the customer answers: “How will this sofa, this coffee table, and this rug look together in my living room?” The room planner adds the spatial and relational dimension that a single-product view cannot provide.
When a product configurator is integrated directly into the room planner, as is the case with more advanced platforms, customers can configure individual items on the spot while they are already arranging the room. They see prices update in real time, can check lead times, and can order directly from within the planning interface. This connected experience removes friction at every step of the decision journey and is particularly effective for customers furnishing multiple rooms or coordinating large purchases.
How does room planning software integrate with existing retail systems?
Room planning software integrates with existing retail systems through APIs that connect the planning tool to a retailer’s product information management (PIM) system, ERP, CMS, and webshop platform. This means product data, including pricing, availability, lead times, and configuration rules, flows automatically into the room planner without manual duplication, and orders placed within the planner feed directly back into the retailer’s fulfilment systems.
Integration depth varies by platform, but the key connection points that matter most for furniture retailers are:
- PIM or product catalogue – so the room planner always reflects current product data, including new additions and discontinued lines
- Pricing and configuration rules engine – so prices update correctly as customers customise products within the room
- ERP or inventory system – so lead times and stock information are accurate at the moment of decision
- Webshop or e-commerce platform – so customers can move from the room planner to checkout without re-entering their selections
- Dealer or retail partner portals – so the same planning experience can be deployed consistently across a network of retail partners
A well-integrated room planner does not sit alongside existing systems as a separate tool – it becomes a front-end layer that draws from and feeds back into the retailer’s existing technology stack. This is what makes it genuinely scalable rather than just a visual novelty.
Which retailers benefit most from room planning software?
Furniture retailers and home furnishings brands with large, configurable product ranges benefit most from room planning software, particularly those selling products with multiple variants, modular options, or high price points where purchase hesitation is common. The higher the complexity of the product range and the greater the customer’s need for visual reassurance, the stronger the case for a room planner.
More specifically, the retailers who see the greatest return are those facing one or more of these situations:
- A product catalogue too large to display fully in any physical showroom
- A dealer or retail partner network where consistent brand presentation is difficult to enforce
- High return rates driven by customers receiving products that do not match their expectations
- A growing e-commerce channel where the absence of physical experience creates conversion barriers
- Dependence on expensive and slow traditional photoshoots to generate product imagery
Manufacturers who sell both direct-to-consumer and through retail channels gain a particular advantage: a room planner can be deployed consistently across their own webshop and their entire dealer network simultaneously, ensuring every customer encounters the same quality of visual experience regardless of where they shop.
How iONE360 helps retailers reduce showroom dependency
We built iONE360 specifically to solve the challenges described throughout this article. Our room planning software gives furniture retailers and manufacturers a single, scalable platform that replaces the need for ever-expanding showroom space, costly photoshoots, and fragmented product presentations across channels.
Here is what working with us looks like in practice:
- Full catalogue coverage – every product variant visualised in 3D without additional photography per combination
- Integrated product configuration – customers configure items directly within the room planner and see prices and lead times update in real time
- Omnichannel deployment – the same room planning experience runs on your webshop, in-store kiosks, and across your dealer network
- Seamless system integration – our platform connects to your PIM, ERP, CMS, and webshop through robust APIs, so data stays accurate and consistent
- Two flexible paths – choose a bespoke, white-labeled room planner built for your brand, or onboard HomeDecoHub, our ready-to-use room planning marketplace
- Proven industry expertise – backed by over 45 years of furniture and home furnishings software experience through the Dutch Colijn Group
The result is a buying experience where customers feel confident enough to purchase without visiting a store, which means fewer lost sales, lower return rates, and a showroom footprint that no longer needs to grow every time your range does. Talk to our team to see how iONE360 fits your specific retail setup.
Frequently Asked Questions
How long does it typically take to get a room planner up and running on an existing webshop?
Implementation timelines vary depending on the size of your product catalogue and the complexity of your system integrations, but most furniture retailers can expect an initial deployment within a few weeks once product data and 3D assets are in order. The most time-intensive part is usually preparing or converting existing product data into 3D-ready formats — retailers with well-structured PIM systems tend to move significantly faster. Working with a platform like iONE360, which has pre-built API connectors for common retail and e-commerce systems, reduces the technical lift on your end considerably.
What happens to the room planner experience when we add new products or discontinue old ones?
When your room planner is properly integrated with your PIM or product catalogue, new products can be added to the planning environment as soon as their 3D assets and product data are ready — no manual updates to the front-end tool are required. Discontinued lines can be removed or hidden from the planner in the same way, ensuring customers never attempt to configure or order products that are no longer available. This is one of the key operational advantages over physical showrooms, where removing a discontinued display unit requires logistics, labour, and floor space replanning.
Will customers actually use a room planner, or is it a feature that looks impressive but gets ignored?
Engagement data from furniture retailers using room planning tools consistently shows that customers who interact with a room planner spend significantly more time on site, configure more products, and convert at higher rates than those who browse standard product pages. The tool is most effective when it is prominently placed in the buying journey — on product pages, category pages, and in targeted campaigns — rather than buried in a navigation menu. Customers furnishing a new home, redecorating a room, or making a high-value purchase are particularly motivated to use it, precisely because the stakes of getting it wrong feel high.
Can a room planner help reduce product return rates, and if so, by how much?
Yes — reducing returns is one of the most commercially compelling use cases for room planning software. The majority of furniture returns are driven by products that do not fit the space as expected or do not match other items in the room, both problems that a room planner directly addresses by letting customers verify scale, proportion, and visual compatibility before purchasing. While return rate reductions vary by retailer and product category, the underlying mechanism is consistent: a customer who has already visualised a product in their own room context arrives at the purchase decision with far fewer unresolved doubts, which means fewer post-delivery surprises.
Do we need to replace our existing product photography if we switch to a 3D room planner?
No — existing photography does not need to be replaced, and in most cases it continues to serve a complementary role alongside 3D visualisation. Traditional product photography works well for lifestyle imagery, editorial content, and social media, while 3D rendering handles the interactive, configurable, and room-context use cases that static images cannot. The practical shift is that you stop commissioning new photoshoots every time a variant or configuration is added, since the 3D model covers those cases automatically. Over time, many retailers find their dependency on large-scale photoshoot programmes reduces naturally as the 3D asset library grows.
How does room planning software handle products that are highly customisable, such as modular sofas with dozens of configuration options?
This is precisely where 3D-based room planning software outperforms every alternative. A modular sofa with multiple section types, fabric options, leg finishes, and armrest configurations can be represented in full within a 3D room planner through a rules-based configuration engine that controls which combinations are valid and renders each one accurately in real time. Customers build their configuration piece by piece within the room, see the result immediately, and receive accurate pricing for their specific combination — something that is impossible to replicate with photography and impractical to demonstrate in full even in a large physical showroom.
Is room planning software only viable for large retailers, or can smaller furniture businesses benefit too?
Room planning software is viable for retailers of varying sizes, though the specific business case differs. Larger retailers with extensive catalogues and multi-location showrooms benefit most from cost reduction at scale, while smaller retailers often find the greatest value in the competitive differentiation it provides — offering an online buying experience that rivals or exceeds that of much larger competitors without requiring equivalent physical infrastructure. The availability of ready-to-use room planning platforms and marketplace options, such as iONE360’s HomeDecoHub, has significantly lowered the entry point, making the technology accessible to brands that cannot justify a fully bespoke build.