

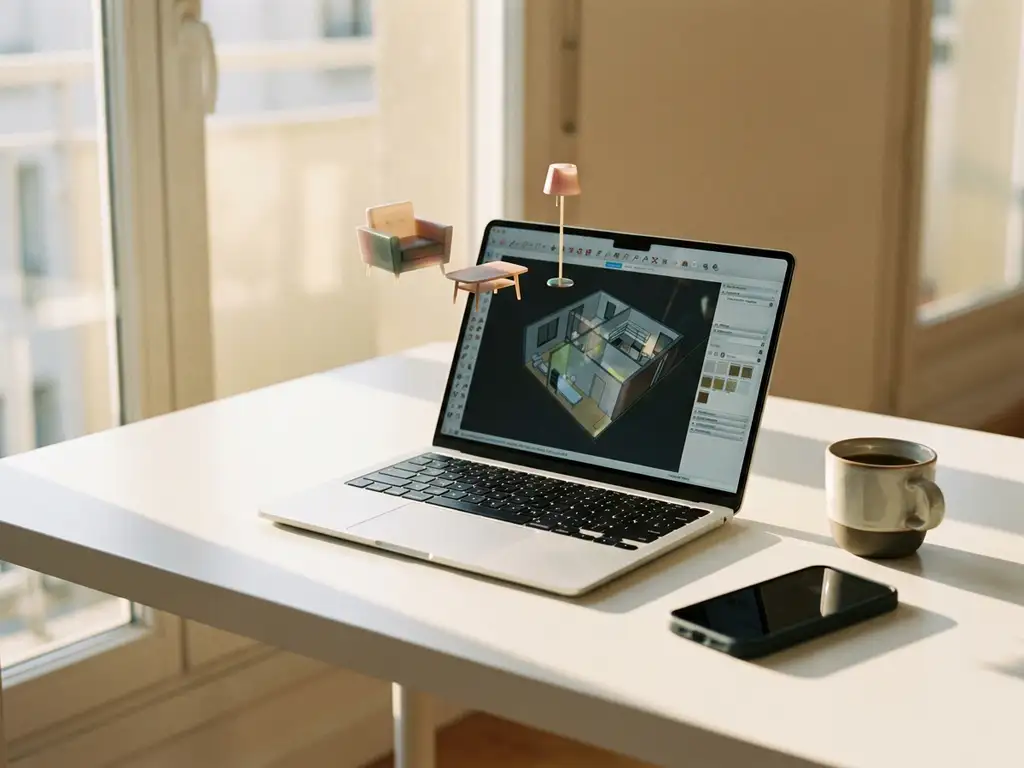
Yes, there is free interior design software available, ranging from basic room layout tools to sophisticated 3D room planner applications. These programs allow users to create floor plans, experiment with furniture arrangements, and visualize spaces at no cost, though they often come with limitations in features, customization options, and export capabilities compared to professional solutions.
What is free interior design software and how does it work?
Free interior design software consists of digital tools that allow users to create room layouts, place furniture, and visualize spaces without purchasing a license. These applications typically work by providing drag-and-drop interfaces where users can draw floor plans, select furniture from libraries, and view results in 2D or 3D formats.
Most free design software operates through web browsers or mobile apps, requiring no downloads or installations. Users start by creating a room outline using measurement tools or by selecting from preset room shapes. They then populate the space with furniture, decor, and fixtures from built-in catalogs. The software calculates spatial relationships, ensures items fit properly, and generates visual representations of the finished design.
These tools often include features like wall color changes, flooring options, and basic lighting effects. Some advanced free versions offer augmented reality capabilities, allowing users to see how furniture looks in their actual space through smartphone cameras. However, functionality varies significantly between different free platforms, with some focusing on simple floor planning while others emphasize 3D visualization.
What are the best free interior design apps available?
The top free interior design apps include SketchUp Free for 3D modeling, IKEA Place for augmented reality furniture placement, Roomstyler 3D Home Planner for comprehensive room design, and Planner 5D for detailed floor planning. Each offers unique strengths depending on your specific design needs and technical comfort level.
SketchUp Free provides powerful 3D modeling capabilities through a web browser, making it ideal for users who want detailed architectural control. The learning curve is steeper, but it offers professional-grade tools for creating custom furniture and precise measurements. IKEA Place excels at showing how specific IKEA products look in real spaces using augmented reality, though it limits users to IKEA’s catalog.
Roomstyler 3D Home Planner offers an extensive furniture library from multiple brands and creates photorealistic renderings. It works entirely in browsers and provides both 2D floor planning and 3D visualization. Planner 5D combines ease of use with comprehensive features, including outdoor space design and virtual reality viewing options. Sweet Home 3D rounds out the options as downloadable software that works offline and supports custom furniture imports.
What are the limitations of free interior design software?
Free interior design software typically limits users through restricted furniture catalogs, watermarked exports, basic rendering quality, limited customization options, and reduced technical support. These constraints can significantly impact design accuracy and the professional presentation of finished projects.
Most free platforms offer limited furniture selections, often featuring generic items rather than specific brand models with accurate dimensions and pricing. This makes it difficult to plan purchases or ensure items will actually fit and look as expected. Export limitations frequently include watermarks on images, low resolution outputs, or restrictions on sharing designs with others.
Rendering quality in free software often lacks realistic lighting, shadows, and material textures that help visualize how spaces will actually appear. Customization restrictions prevent users from modifying furniture colors, fabrics, or configurations, limiting design flexibility. Additionally, free versions typically offer minimal customer support, leaving users to solve technical issues through community forums or help documentation rather than direct assistance.
How do free design tools compare to professional software?
Free design tools offer basic functionality suitable for simple projects, while professional software provides advanced features like precise measurements, extensive customization, high-quality rendering, and comprehensive support. Professional solutions typically cost hundreds to thousands of dollars but deliver accuracy and capabilities essential for serious design work.
Professional room planning software includes features like accurate scale modeling, professional lighting simulation, material libraries with real-world properties, and integration with architectural drawings. These tools often connect directly with manufacturer catalogs, providing exact product specifications, pricing, and availability information that free alternatives cannot match.
The workflow differences are substantial. Professional software allows collaborative editing, version control, and seamless handoffs between team members. Advanced rendering engines produce photorealistic images suitable for client presentations or marketing materials. Professional tools also offer extensive customization options, allowing users to modify every aspect of furniture and decor to match specific requirements or brand guidelines.
Can free interior design software handle complex projects?
Free interior design software can handle basic to moderate complexity projects but struggles with multi-room layouts, custom furniture requirements, detailed architectural elements, and professional presentation needs. Complex commercial or high-end residential projects typically require professional-grade tools for accuracy and completeness.
Simple projects like single-room makeovers, basic furniture arrangement, or color scheme exploration work well within free software limitations. These tools can effectively help homeowners visualize different layout options, experiment with decorating ideas, and plan furniture purchases for standard residential spaces.
However, complex projects involving multiple connected rooms, custom millwork, detailed architectural modifications, or precise contractor specifications exceed most free software capabilities. Professional projects requiring accurate measurements for construction, coordination between multiple trades, or client presentation materials need more sophisticated tools. Additionally, projects with tight deadlines or collaborative requirements benefit from professional software’s advanced workflow and support features.
What should you look for in interior design software?
Essential features in interior design software include accurate measurement tools, extensive furniture libraries, realistic 3D visualization, an easy-to-use interface, and reliable export options. Additional considerations include integration capabilities, customer support quality, and alignment with your specific project requirements and technical skill level.
Measurement accuracy is crucial for ensuring designs translate properly to real spaces. Look for software that allows precise input of room dimensions, ceiling heights, and architectural features like windows and doors. The furniture library should include items from manufacturers you actually plan to purchase from, with accurate dimensions and current pricing information.
Visualization quality affects your ability to make confident design decisions. Seek tools that offer realistic lighting, shadow effects, and material representations. The interface should match your technical comfort level, whether you prefer simple drag-and-drop functionality or more advanced modeling capabilities. Export features should support the formats you need, whether for personal reference, contractor communication, or professional presentations.
How iONE360 helps with interior design software
We provide professional-grade 3D room planning software that eliminates the limitations of free design tools while delivering enterprise-level capabilities for furniture retailers and manufacturers. Our solution combines advanced visualization with seamless integration capabilities:
- Photorealistic 3D rendering with accurate lighting and materials
- Direct integration with product catalogs and pricing systems
- Real-time furniture configuration and customization options
- Augmented reality capabilities for in-space visualization
- Professional export options without watermarks or restrictions
- Comprehensive technical support and implementation assistance
Built on over 45 years of furniture industry expertise, our platform transforms how customers design and purchase furniture by providing confidence-building visualization tools that increase conversion rates and reduce returns. Explore our showcases to see how leading furniture brands use our technology, or contact us to discuss how we can enhance your design software capabilities.
Frequently Asked Questions
How much time should I expect to spend learning free interior design software?
Most users can start creating basic room layouts within 1-2 hours using simple drag-and-drop tools like IKEA Place or Roomstyler. However, mastering more advanced features in comprehensive tools like SketchUp Free can take several weeks of regular practice. Start with simpler applications to build confidence before moving to more complex software.
Can I use free design software to create floor plans for contractors?
While free software can create basic floor plans, most lack the precision and technical specifications contractors need for construction or renovation work. Professional contractors typically require detailed measurements, electrical layouts, and architectural symbols that free tools don’t provide. Use free software for initial planning, but consider professional drafting services for contractor communications.
What's the biggest mistake people make when using free interior design software?
The most common mistake is not accurately measuring the actual space before starting the digital design. Many users estimate room dimensions or rely on approximate measurements, leading to furniture that doesn’t fit properly in real life. Always measure your space carefully with a tape measure and double-check dimensions before making any purchases based on your digital design.
How can I work around the limited furniture catalogs in free software?
Focus on using the software for spatial planning and overall layout rather than specific product selection. Use generic furniture pieces to test arrangements and proportions, then shop for actual items separately. Some tools like Sweet Home 3D allow custom furniture imports, so you can download 3D models from manufacturer websites or create simple placeholder objects with correct dimensions.
Is it worth upgrading to paid software if I'm just designing my own home?
For simple home projects, free software is often sufficient for basic planning and visualization. Consider upgrading to paid software if you’re planning major renovations, need precise measurements for custom work, want professional-quality renderings for inspiration, or plan to design multiple rooms or properties. The investment makes sense when accuracy and advanced features become essential to your project success.
Can I collaborate with family members or friends using free design software?
Most free interior design software has limited or no collaboration features, requiring you to share screenshots or export files rather than work together in real-time. Some web-based tools like Roomstyler allow sharing designs via links, but simultaneous editing isn’t typically available. For collaborative projects, consider using simple cloud storage to share exported files or upgrade to software with built-in collaboration features.
How do I ensure the colors I choose in the software will look accurate in my actual room?
Free software often has basic color rendering that doesn’t account for your room’s specific lighting conditions. Take photos of your space at different times of day and compare them with your software design. Test paint colors with physical samples in your actual lighting before committing. Consider that screen colors may not match real paint colors exactly, so always verify with physical samples or manufacturer color cards.