

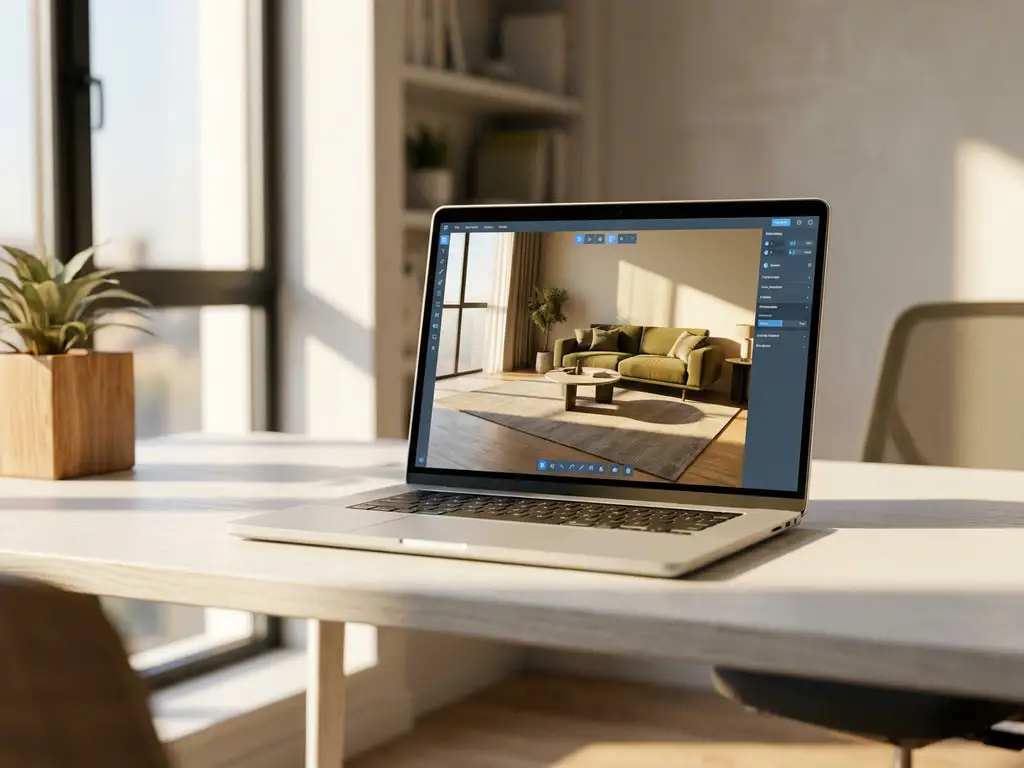
The best room design software combines 3D visualization, space planning capabilities, and furniture configuration tools to help users create realistic room layouts. Top options include professional tools like SketchUp and AutoCAD for advanced users, web-based platforms like Planner 5D and Roomstyler for general consumers, and specialized room planning software for furniture retailers and manufacturers.
What is room design software and why do you need it?
Room design software is a digital tool that enables users to create floor plans, arrange furniture, and visualize interior spaces in 2D or 3D. It helps homeowners, designers, and retailers plan room layouts, test furniture combinations, and see realistic previews before making physical changes or purchases.
The primary value of room design software lies in eliminating costly mistakes and reducing uncertainty. Traditional furniture shopping involves guesswork about measurements, color coordination, and spatial relationships. Room design tools provide accurate measurements, realistic rendering, and the ability to experiment with different layouts without physical rearrangement.
For furniture retailers and manufacturers, room design software serves as a powerful sales tool. Research shows that showing products in realistic room environments can increase buying intent by up to 64%. Customers who can visualize products in their own spaces make faster decisions, purchase more items, and return fewer products due to sizing or style mismatches.
What’s the difference between free and paid room design software?
Free room design software typically offers basic floor planning and simple furniture placement with limited customization options. Paid room design software provides advanced 3D rendering, extensive furniture libraries, professional design tools, and integration capabilities with business systems — making it the standard choice for retailers and interior professionals.
Free tools like IKEA Home Planner or basic versions of Planner 5D work well for simple room layouts and basic furniture arrangement. They usually include pre-made furniture pieces, basic measurement tools, and simple 3D viewing. However, they often restrict the number of projects, limit export options, and provide lower-quality rendering.
Paid software offers professional-grade features including photorealistic rendering, custom furniture import, advanced lighting controls, material libraries, and collaboration tools. Professional versions also provide API integration, white-label customization, and business analytics that help companies track user engagement and conversion rates.
How do you choose the right room design software for your needs?
Choose room design software based on your technical skill level, intended use case, required features, and budget. The right choice depends on whether you need basic layout planning, professional design capabilities, or business integration for retail applications.
For personal use, evaluate ease of use, furniture library size, and output quality. Beginners should prioritize intuitive interfaces and drag-and-drop functionality over advanced features. Look for software that includes furniture from brands you actually shop with and provides realistic scale representation.
Business users should focus on integration capabilities, customization options, and scalability. Key considerations include API availability, the ability to import custom product catalogs, multi-user collaboration features, and analytics tracking. Professional users often need advanced features like custom material creation, lighting simulation, and high-resolution export options.
What features should you prioritize in room design software?
Essential features include accurate measurement tools, extensive furniture libraries, realistic 3D rendering, and easy sharing capabilities. Advanced users — particularly furniture retailers and manufacturers — should also prioritize custom product catalog import, API integration, white-label options, and conversion analytics to measure business impact.
What are the top room design software options available today?
The leading room design software options serve distinct user groups: SketchUp for professional designers, Planner 5D and Roomstyler for consumers, Sweet Home 3D for free basic planning, and specialized platforms built for furniture retailers that combine room visualization with product configuration and sales tools.
SketchUp offers professional-grade 3D modeling with extensive plugin support and detailed customization options. It requires a learning curve but provides unlimited design flexibility for architects and professional designers. The software excels at complex spatial relationships and technical accuracy.
Consumer-focused options like Planner 5D and Roomstyler provide user-friendly interfaces with pre-made furniture libraries and simple drag-and-drop functionality. These platforms work well for homeowners planning renovations or furniture purchases without requiring design expertise.
Specialized 3D room planning software designed for furniture retailers combines room design with product configuration and sales tools. These platforms integrate with inventory systems, provide real-time pricing, and enable customers to purchase configured products directly from the room planner interface.
How does 3D visualization improve the room design process?
3D visualization improves room design by providing realistic spatial understanding, accurate scale representation, and the ability to see how lighting, materials, and colors interact in a real environment. This eliminates guesswork and enables confident decision-making before physical implementation.
Traditional 2D floor plans require mental translation to understand how spaces actually feel and function. 3D visualization shows exact proportions, walking paths, and sight lines that 2D drawings cannot convey. Users can virtually walk through spaces, test different viewpoints, and understand how rooms flow together.
3D room design tools also enable real-time experimentation with materials, colors, and lighting conditions. Users can see how natural light affects color choices throughout the day, test different flooring materials, and understand how furniture proportions work in their specific space dimensions. This comprehensive visual feedback reduces the risk of costly design mistakes and increases satisfaction with final results.
How does iONE360 help with room design software?
iONE360 provides advanced 3D room planning software specifically designed for furniture retailers and manufacturers who need more than basic room design tools. Our platform combines room visualization with product configuration, enabling customers to design spaces and configure furniture simultaneously while seeing real-time pricing and availability.
iONE360 is a specialist in visual configuration software for the furniture and interior market, built on over 45 years of industry expertise. Our room planning solution is cost-effective, pragmatically scalable, and designed to integrate with existing retail systems — making it the most complete option for furniture businesses looking to improve online conversion and reduce return rates.
Key benefits of our room planning solution include:
- Seamless integration with existing product catalogs and business systems
- Real-time product configuration within room environments
- Photorealistic 3D rendering that showcases products accurately
- White-label customization options for brand consistency
- Analytics and conversion tracking to measure business impact
- Mobile-responsive design for customers shopping on any device
Ready to see how 3D room planning can boost your sales? Explore our showcases or contact us for a personalized demo.
Frequently Asked Questions
How long does it typically take to learn room design software?
Learning time varies significantly by software complexity and your technical background. Consumer-friendly platforms like Planner 5D can be mastered in 2-3 hours, while professional tools like SketchUp may require 20-40 hours of practice to become proficient. Most users can create basic room layouts within their first session, but developing skills for complex designs and advanced features takes consistent practice over several weeks.
Can room design software accurately represent furniture dimensions and scale?
Yes, quality room design software uses precise measurements and scale ratios to ensure furniture appears correctly sized in virtual spaces. However, accuracy depends on entering correct room dimensions and using software with verified furniture libraries. Always double-check measurements and consider that some free tools may have less accurate scaling than professional platforms.
What’s the best way to get accurate room measurements for design software?
Use a laser measuring tool or traditional tape measure to record length, width, and height of your room, including door and window locations. Measure furniture pieces you plan to keep, and note electrical outlets, built-in features, and architectural details. Many apps also offer photo-based measurement tools, though manual measurements remain most accurate for professional results.
How do I handle custom or non-standard furniture pieces in room design software?
Most professional room design software allows custom furniture import through 3D model files (like .obj or .fbx formats) or by creating custom pieces using built-in modeling tools. For simpler solutions, look for software with adjustable furniture dimensions or generic placeholder objects that can be resized to match your custom pieces. Some platforms also offer custom modeling services for unique items.
Can room design software help with lighting and electrical planning?
Advanced room design software includes lighting simulation features that show how natural and artificial light affects your space throughout the day. Some professional tools also include electrical planning capabilities for outlet placement and lighting circuits. However, for major electrical work, always consult with a licensed electrician to ensure code compliance and safety.
What should I do if the software crashes or I lose my design work?
Always save your work frequently and use cloud-based platforms that auto-save progress. Most professional software includes version history and backup features. If you experience crashes, check system requirements, close other programs to free memory, and consider upgrading hardware if needed. Keep backup exports of important designs in multiple formats as additional protection.
How can I share my room designs with family members or contractors?
Most room design software offers multiple sharing options including email links, PDF exports, high-resolution images, and collaborative editing access. For contractors, export detailed floor plans with measurements and material specifications. Many platforms also provide presentation modes and 3D walkthroughs that help others visualize your design concepts more effectively than static images.