

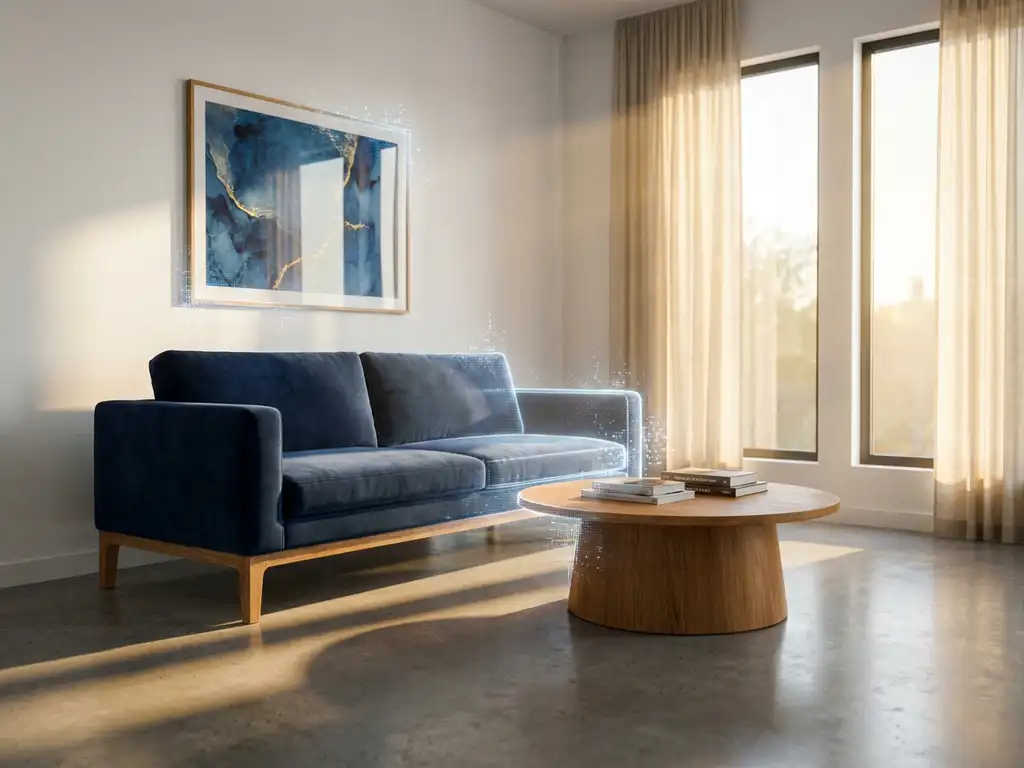
A room visualizer is a digital tool that allows users to create, design, and view interior spaces in 2D or 3D format. It enables customers to plan room layouts, place furniture, experiment with colors and materials, and visualize how different elements work together before making purchasing decisions. Modern room visualizers integrate with product catalogs and offer features like augmented reality viewing and real-time configuration.
What is a room visualizer and how does it work?
A room visualizer is software that creates digital representations of interior spaces where users can place and arrange furniture, experiment with colors, and view the results in 2D or 3D. It works by combining room templates or custom floor plans with product catalogs, allowing users to drag and drop items into spaces and see realistic visualizations.
The technology behind room visualizers varies in sophistication. Basic versions offer simple 2D floor planning with top-down views, while advanced systems provide photorealistic 3D rendering with accurate lighting, shadows, and material textures. The most sophisticated room planning software integrates directly with product configurators, enabling users to customize furniture pieces within the room context and see real-time pricing and availability.
Modern room visualizers typically operate through web browsers without requiring downloads or special software. Users start by selecting a room template or creating a custom floor plan, then browse product catalogs to add furniture, decor, and finishes. The system renders these choices in real time, allowing users to adjust layouts, swap products, and experiment with different combinations until they achieve their desired design.
Why do furniture retailers need room visualization tools?
Furniture retailers need room visualization tools because they directly increase customer confidence and buying intent while reducing returns and support costs. These tools help customers understand how products will look and fit in their actual spaces, eliminating the guesswork that leads to purchase hesitation or buyer’s remorse — two of the most common barriers to completing large online furniture purchases.
The business impact extends beyond individual sales. Room visualizers enable retailers to showcase their entire product catalog without physical space limitations, allowing customers to discover and purchase items they might never have considered. This expanded product exposure directly translates to higher average order values as customers add complementary pieces to complete their room designs.
From an operational perspective, room planning software reduces the burden on sales staff by enabling customers to self-serve their design needs. Customers arrive at purchase decisions more quickly and with greater confidence, leading to shorter sales cycles and more efficient use of staff time. The visual proof provided by room visualizers also significantly reduces post-purchase anxiety and return rates — a measurable improvement against two of the most common KPIs for furniture e-commerce: return rate and conversion ratio.
What’s the difference between a room visualizer and a traditional floor planner?
A room visualizer creates an immersive 3D environment with realistic lighting, textures, and lifestyle styling. A traditional floor planner shows a 2D top-down layout focused on measurements and spatial relationships. The key distinction is purpose: floor planners optimize space logistics, while room visualizers drive purchase confidence by helping customers imagine living in the space.
Traditional floor planners excel at helping users understand spatial constraints and ensure furniture fits properly within room dimensions. They typically display rooms from a top-down perspective with precise measurements and focus on functional layout considerations like traffic flow and door clearances. These tools serve architects, interior designers, and homeowners primarily concerned with space planning logistics.
Room visualizers go beyond spatial planning to create compelling visual experiences that help customers imagine living in the space. They incorporate realistic materials, lighting effects, and styling elements that make rooms feel lived-in and appealing. Advanced room visualizers also integrate with product catalogs and configurators, enabling users to customize furniture pieces and see real-time pricing while designing their spaces.
How do customers use room visualizers to plan their spaces?
Customers typically start by selecting a room template that matches their space or creating a custom floor plan with their specific dimensions. They then browse product catalogs to add furniture, experiment with different arrangements, and customize colors and materials until they achieve their desired look.
The planning process usually follows these steps:
- Define the room space using templates or custom measurements
- Add major furniture pieces like sofas, beds, or dining tables
- Experiment with different layouts and orientations
- Add complementary pieces like coffee tables, lamps, and decor
- Customize colors, fabrics, and finishes to match preferences
- View the complete design from multiple angles and lighting conditions
- Save, share, or purchase the configured items
Many customers use room visualizers iteratively, returning multiple times to refine their designs or plan different rooms. The ability to save and modify designs over time makes these tools particularly valuable for customers furnishing entire homes or those who prefer to make purchases gradually as budgets allow.
What features should businesses look for in room visualization software?
When evaluating room visualization software, furniture retailers should prioritize photorealistic 3D rendering, seamless product catalog integration, mobile compatibility, and robust customization capabilities. Essential features include real-time pricing updates, multiple viewing angles, and the ability to configure products within the room context — particularly for retailers selling made-to-order or highly configurable furniture.
Key technical capabilities include integration with existing e-commerce platforms, product information management systems, and inventory databases. The software should automatically sync product availability, pricing, and configuration options to ensure customers see accurate information throughout their design process. Advanced room planning software should also support complex product rules and pricing calculations for configurable furniture.
User experience features matter significantly for customer adoption. Look for intuitive drag-and-drop interfaces, helpful tutorials, and the ability to save and share designs. Mobile responsiveness is crucial since many customers browse and plan on smartphones and tablets. Advanced features like augmented reality viewing, virtual reality compatibility, and social sharing capabilities can further enhance the customer experience and drive engagement.
How iONE360 helps furniture retailers with room visualization
iONE360 is a specialist in visual configuration software for the furniture and interior market, combining photorealistic 3D room visualization with integrated product configuration. Our room planning software is built to be cost-effective, pragmatically scalable, and straightforward to integrate — making it a strong fit for mid-sized to large furniture retailers who need enterprise-grade capability without enterprise-grade complexity.
Our solution includes:
- Photorealistic 3D room environments with accurate lighting and materials
- Seamless integration with product catalogs and configurators
- Real-time pricing and availability updates
- Mobile-responsive design for cross-device compatibility
- White-label customization options for brand consistency
- Advanced business rules support for complex product configurations
Built on over 45 years of furniture industry expertise, iONE360’s room planning software integrates with your existing systems and scales to handle millions of product variations. The result is increased customer confidence, higher conversion rates, and reduced return costs — directly addressing the KPIs that matter most to furniture e-commerce decision-makers.
Ready to transform your customer’s shopping experience? View our showcases to see the technology in action, or contact us to discuss how room visualization can drive growth for your business.
Frequently Asked Questions
How long does it typically take to implement room visualization software on an existing e-commerce website?
Implementation timelines vary depending on the complexity of your product catalog and existing systems, but most deployments take 2-6 weeks. This includes API integration, product catalog setup, customization to match your brand, and staff training. Companies with well-organized product databases and clear requirements can often go live faster.
What happens if customers create room designs with products that are out of stock or discontinued?
Quality room visualization software integrates with inventory management systems to show real-time availability and automatically suggest similar alternatives when items are unavailable. Customers receive immediate notifications about stock status, and the system can recommend comparable products that maintain the design’s aesthetic and functionality.
Can room visualizers handle custom or made-to-order furniture with variable pricing?
Yes, advanced room planning software supports complex product configurations with dynamic pricing calculations. As customers modify dimensions, materials, or finishes within the room context, the system updates pricing in real-time and applies business rules for custom orders, ensuring accurate quotes throughout the design process.
How do room visualizers perform on mobile devices, and what limitations should we expect?
Modern room visualizers are optimized for mobile devices with responsive interfaces and touch-friendly controls. While mobile devices may have slightly reduced rendering quality compared to desktop computers, the core functionality remains intact. Most customers can successfully create and modify room designs on smartphones and tablets.
What kind of training do our sales staff need to help customers use room visualization tools?
Sales staff typically need 2-4 hours of training to become proficient with room visualization tools. Training covers basic navigation, product placement techniques, troubleshooting common customer questions, and how to guide customers through the design process. Most systems include training materials and ongoing support resources.
How accurate are the room measurements and scale representations in these visualizers?
Professional room visualizers maintain accurate scale relationships and can work with precise room dimensions when provided. While the visual representation is highly realistic, customers should verify critical measurements independently. The tools excel at showing proportional relationships and spatial arrangements rather than serving as technical measurement devices.
Can customers export or print their room designs for offline reference?
Most room visualization platforms offer export capabilities including high-resolution images, PDF reports with product lists and pricing, and shareable links. Customers can save multiple design variations, create shopping lists, and print layouts for reference during store visits or when consulting with family members about purchases.