

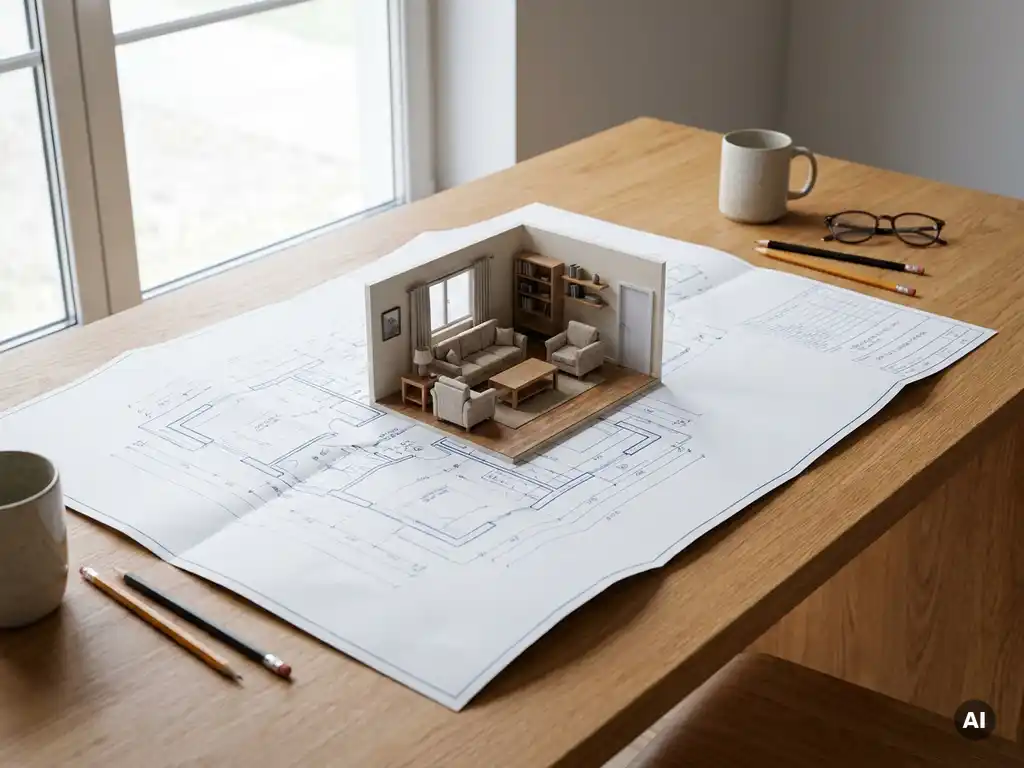
The open floor plan is the most popular floor plan in modern homes. It removes interior walls between the kitchen, dining area, and living room to create one large, connected living space. This layout dominates new residential construction and renovation projects because it suits the way most households live, entertain, and move through their homes today. Below, we answer the most common questions people have about floor plan types, layouts, and design choices.
Why is the open floor plan the most popular choice?
The open floor plan is the most popular choice because it creates a sense of space, improves social interaction, and allows natural light to flow freely through the home. By eliminating walls between the kitchen, living, and dining areas, it makes even modestly sized homes feel larger and more connected. This layout matches how modern households actually use their living spaces.
Several factors have driven its rise as the dominant house layout:
- Social living: Adults can cook, supervise children, and entertain guests simultaneously without being separated by walls.
- Natural light: Fewer internal walls mean windows on one side of the home illuminate a much larger area.
- Flexibility: Open spaces adapt easily as family needs change over time.
- Perceived size: Removing barriers makes square footage feel more generous than it is on paper.
- Resale value: Open layouts consistently rank highly among homebuyers, making them a sound investment for sellers.
The shift toward remote and hybrid working has reinforced this preference. Households now spend more time at home, and the open floor plan supports multiple activities happening at once without everyone retreating to separate rooms.
What are the most common floor plan types for homes?
The most common floor plan types for homes are the open floor plan, the traditional closed floor plan, the split-level layout, and the ranch or single-storey layout. Each serves different household sizes, lifestyles, and architectural preferences. Understanding these home floor plans helps buyers and builders choose the right starting point for their needs.
Here is a quick overview of the main floor plan types:
- Open floor plan: Connected living, dining, and kitchen areas with minimal interior walls. Ideal for social households and smaller homes where space needs to feel larger.
- Traditional or closed floor plan: Separate, enclosed rooms with defined purposes. Offers privacy and acoustic separation between spaces.
- Split-level layout: Multiple floors offset by half a storey, creating distinct zones without full floor separation. Common in hillside or sloped-site homes.
- Ranch or single-storey layout: All living spaces on one level, popular with families who prefer accessibility and ease of movement.
- L-shaped or U-shaped layout: Configurations that wrap around a central courtyard or outdoor space, common in warmer climates and contemporary designs.
Each floor plan type comes with trade-offs in privacy, noise management, heating costs, and furniture placement. The right choice depends on the household’s lifestyle rather than any single universal standard.
What’s the difference between an open floor plan and a traditional floor plan?
The key difference between an open floor plan and a traditional floor plan is the presence or absence of interior walls separating the main living areas. An open floor plan merges the kitchen, dining, and living spaces into one continuous zone. A traditional floor plan keeps each room enclosed, with doorways and corridors connecting separate spaces.
Beyond the physical structure, the two layouts create very different living experiences:
Open floor plan
Promotes visibility and connection across the home. Conversations carry easily between the kitchen and living room. Furniture groupings define zones rather than walls. Noise travels freely, and smells from cooking spread throughout the space. Heating and cooling a single large volume can be less efficient than conditioning smaller rooms.
Traditional floor plan
Provides acoustic separation and visual privacy between rooms. Each space has a clear, dedicated purpose. Noise from one room is less likely to disturb activity in another. Clutter and mess in one area stay contained. For households that value quiet zones, dedicated workspaces, or clear boundaries between activities, the traditional layout often works better in practice.
Neither layout is objectively superior. The open floor plan suits social, active households. The traditional floor plan suits those who value privacy, quiet, and defined spaces for focused work or rest.
What floor plan is best for families with children?
The best floor plan for families with children is typically the open floor plan combined with at least one or two private rooms for sleeping and study. The open layout allows parents to supervise young children from the kitchen while cooking or working nearby. As children grow, access to quieter, enclosed spaces becomes increasingly important for homework and rest.
When evaluating the best floor plan for families, consider these practical factors:
- Sightlines: Open layouts give parents visibility across the main living area, which is valuable with toddlers and young children.
- Bedroom separation: Children’s bedrooms ideally sit away from the main living area to reduce noise disruption during nap times and bedtimes.
- Storage: Families need dedicated storage space for toys, sports equipment, and school supplies. Floor plan design should account for this from the start.
- Outdoor access: Direct access from the living area to a garden or outdoor space is a significant practical benefit for active children.
- Room to grow: A floor plan that allows a home office or playroom to convert into a bedroom as the family expands offers long-term value.
The ranch or single-storey layout is also popular with families because it eliminates stair safety concerns for young children and keeps all household members on the same level.
How does a floor plan affect furniture placement and interior design?
A floor plan directly determines how furniture can be arranged, how traffic flows through a room, and how interior design choices create coherence across the space. The layout sets the boundaries within which every design decision is made. Getting the floor plan right before selecting furniture saves significant time, cost, and frustration later.
In an open floor plan, furniture must work harder to define zones. Without walls to separate the kitchen from the living area, sofas, rugs, shelving units, and lighting become the tools that signal where one space ends and another begins. Poor furniture placement in an open layout can make the entire space feel chaotic or directionless.
In a traditional floor plan, each room has a defined footprint and purpose, which makes furniture placement more straightforward. The challenge is ensuring that individual rooms feel connected in style and do not become isolated design islands.
Key principles that apply regardless of floor plan type:
- Always account for traffic flow, furniture should never block natural movement paths between entry points.
- Scale matters, oversized furniture in a small room and undersized furniture in a large room both create imbalance.
- Anchor large pieces first, sofas, beds, and dining tables set the grid that everything else follows.
- Use rugs to define zones in open layouts, they visually separate a seating area from a dining area without any physical barrier.
How can you visualise a floor plan before buying or building?
You can visualise a floor plan before buying or building by using a 3D room planning tool, which allows you to map out dimensions, place furniture, and see your layout in a photorealistic environment before committing to any physical changes. This approach removes guesswork and helps identify problems with space, flow, and scale early in the process.
Digital room planners have replaced paper sketches and physical samples as the most practical way to explore floor plan design. A good 3D room planner lets you experiment with different furniture arrangements, swap colours and materials, and rotate the view to see the space from any angle. This is especially valuable when evaluating whether a specific house layout will work for your household before signing a contract or committing to a build.
For furniture retailers and interior designers, room planning tools also serve as powerful sales instruments. Showing a customer how a sofa, dining table, and shelving unit work together in a visualised version of their actual room dramatically increases confidence and reduces the likelihood of returns or regret purchases.
How iONE360 helps you visualise any floor plan
Choosing the right floor plan is only half the challenge. The other half is seeing how your furniture and interior choices will actually look within that layout before you invest. That is exactly where we come in.
Our room planning software gives furniture brands, retailers, and their customers a powerful, web-based environment to bring any floor plan to life. Here is what it makes possible:
- Instant 3D floor plan creation: Draw or import a room layout and populate it with furniture in minutes, no technical skills required.
- Live product configuration: Configure sofas, beds, storage units, and other products directly within the room planner, including fabric, colour, and size options.
- Photorealistic visualisation: See the finished room in high-quality 3D, with accurate lighting, materials, and proportions.
- Full scene customisation: Add flooring, wallpaper, curtains, and accessories to complete the design.
- Seamless ordering: Customers can configure, price, and order directly from the room planner, reducing friction in the buying journey.
- White-label integration: Our room planner integrates cleanly into your existing webshop, PIM, or ERP system under your own brand.
Research consistently shows that visualising products in context increases buying intent significantly, and our platform is built on more than 45 years of furniture industry expertise to deliver exactly that result.
Ready to show your customers what their floor plan could look like with your products? Get in touch with us and we will walk you through what iONE360 can do for your business.
Frequently Asked Questions
Can I convert a traditional closed floor plan into an open floor plan during a renovation?
Yes, converting a closed floor plan to an open one is one of the most common home renovation projects, but it requires careful planning. The critical first step is identifying whether any walls you want to remove are load-bearing, as these require structural support solutions such as steel beams before they can be safely eliminated. Hiring a structural engineer or architect to assess the layout before any demolition begins is strongly recommended to avoid costly mistakes.
What are the biggest drawbacks of an open floor plan that I should plan for?
The three most commonly underestimated drawbacks are noise, cooking smells, and heating or cooling inefficiency. Because sound and air travel freely through an open space, a loud television, a phone call, or a busy kitchen can disrupt everyone in the shared area simultaneously. Planning for a good range hood, acoustic materials such as rugs and soft furnishings, and a zoned HVAC system can significantly reduce these issues before they become daily frustrations.
How do I choose between a single-storey ranch layout and a two-storey layout for my family?
The decision typically comes down to lot size, accessibility needs, and how your household prefers to separate daytime and nighttime spaces. A single-storey ranch layout works well for families with young children or elderly members because it eliminates stair safety concerns and keeps everything accessible on one level. A two-storey layout, on the other hand, allows for a clearer separation between social living areas downstairs and private sleeping areas upstairs, which many families find valuable as children grow older.
What common mistakes do people make when planning furniture for an open floor plan?
The most frequent mistake is pushing all furniture against the walls in an attempt to maximise floor space, which actually makes an open layout feel emptier and less cohesive. In an open plan, furniture should float in the space and form distinct groupings that define each zone, with rugs anchoring seating areas and dining sets. Choosing furniture that is either too small or inconsistent in scale across zones is the second most common error, as it disrupts the visual flow that makes an open layout feel intentional and well-designed.
How accurate are digital 3D room planners compared to the finished result in real life?
Modern 3D room planners, particularly those using photorealistic rendering engines, are highly accurate in representing proportions, scale, and material appearances when the room dimensions and product data are entered correctly. The most significant variable is lighting, since real-world natural light changes throughout the day in ways a static render cannot fully replicate. To get the closest possible result, use a planner that supports accurate product dimensions from manufacturer data and, where possible, view renders at different simulated lighting conditions.
At what stage of the buying or building process should I start working with a floor plan tool?
Ideally, you should start using a floor plan tool as early as possible, even before finalising which property to buy or which house design to build. Visualising your furniture and lifestyle within a specific layout at the shortlisting stage can reveal deal-breaking issues, such as a living room that cannot accommodate your existing sofa or a kitchen island that blocks natural traffic flow, before any money changes hands. The earlier you identify these conflicts, the more options you have to address them without incurring additional costs.
How can furniture retailers use room planning tools to reduce product returns and increase customer confidence?
Room planning tools reduce returns by allowing customers to see exactly how a product will look, fit, and relate to other pieces in the context of their own room before purchasing. When a customer can configure a sofa in their chosen fabric, place it in a visualised version of their actual living room, and confirm it works with their existing floor and wall colours, the likelihood of post-purchase regret drops significantly. For retailers, this translates directly into higher average order values, fewer returns, and stronger customer satisfaction scores, making the tool a commercial asset as much as a design aid.
Frequently Asked Questions
Can I convert a traditional closed floor plan into an open floor plan during a renovation?
Yes, converting a closed floor plan to an open one is one of the most common home renovation projects, but it requires careful planning. The critical first step is identifying whether any walls you want to remove are load-bearing, as these require structural support solutions such as steel beams before they can be safely eliminated. Hiring a structural engineer or architect to assess the layout before any demolition begins is strongly recommended to avoid costly mistakes.
What are the biggest drawbacks of an open floor plan that I should plan for?
The three most commonly underestimated drawbacks are noise, cooking smells, and heating or cooling inefficiency. Because sound and air travel freely through an open space, a loud television, a phone call, or a busy kitchen can disrupt everyone in the shared area simultaneously. Planning for a good range hood, acoustic materials such as rugs and soft furnishings, and a zoned HVAC system can significantly reduce these issues before they become daily frustrations.
How do I choose between a single-storey ranch layout and a two-storey layout for my family?
The decision typically comes down to lot size, accessibility needs, and how your household prefers to separate daytime and nighttime spaces. A single-storey ranch layout works well for families with young children or elderly members because it eliminates stair safety concerns and keeps everything accessible on one level. A two-storey layout, on the other hand, allows for a clearer separation between social living areas downstairs and private sleeping areas upstairs, which many families find valuable as children grow older.
What common mistakes do people make when planning furniture for an open floor plan?
The most frequent mistake is pushing all furniture against the walls in an attempt to maximise floor space, which actually makes an open layout feel emptier and less cohesive. In an open plan, furniture should float in the space and form distinct groupings that define each zone, with rugs anchoring seating areas and dining sets. Choosing furniture that is either too small or inconsistent in scale across zones is the second most common error, as it disrupts the visual flow that makes an open layout feel intentional and well-designed.
How accurate are digital 3D room planners compared to the finished result in real life?
Modern 3D room planners, particularly those using photorealistic rendering engines, are highly accurate in representing proportions, scale, and material appearances when the room dimensions and product data are entered correctly. The most significant variable is lighting, since real-world natural light changes throughout the day in ways a static render cannot fully replicate. To get the closest possible result, use a planner that supports accurate product dimensions from manufacturer data and, where possible, view renders at different simulated lighting conditions.
At what stage of the buying or building process should I start working with a floor plan tool?
Ideally, you should start using a floor plan tool as early as possible, even before finalising which property to buy or which house design to build. Visualising your furniture and lifestyle within a specific layout at the shortlisting stage can reveal deal-breaking issues, such as a living room that cannot accommodate your existing sofa or a kitchen island that blocks natural traffic flow, before any money changes hands. The earlier you identify these conflicts, the more options you have to address them without incurring additional costs.
How can furniture retailers use room planning tools to reduce product returns and increase customer confidence?
Room planning tools reduce returns by allowing customers to see exactly how a product will look, fit, and relate to other pieces in the context of their own room before purchasing. When a customer can configure a sofa in their chosen fabric, place it in a visualised version of their actual living room, and confirm it works with their existing floor and wall colours, the likelihood of post-purchase regret drops significantly. For retailers, this translates directly into higher average order values, fewer returns, and stronger customer satisfaction scores, making the tool a commercial asset as much as a design aid.