

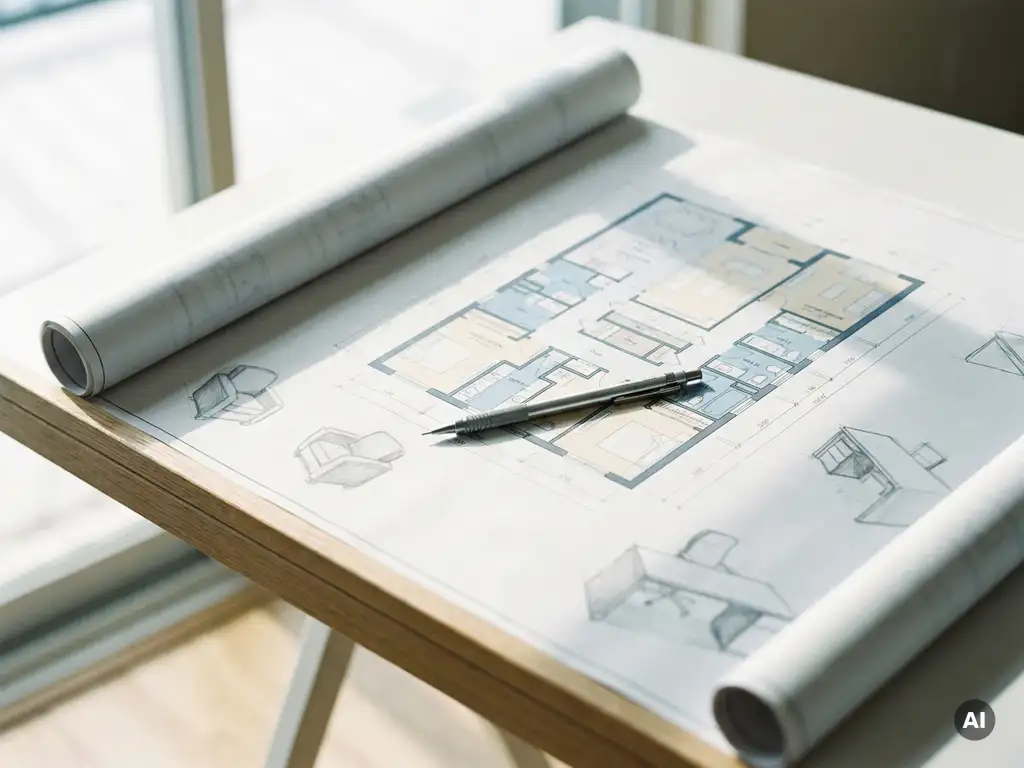
CAD for interior design refers to the use of Computer-Aided Design software to create precise, scaled floor plans, furniture layouts, and spatial drawings for interior spaces. It gives designers a digital drafting environment where measurements, proportions, and placements can be planned with accuracy before a single piece of furniture is moved or ordered. Below, we unpack how CAD is actually used, how it compares to 3D visualization tools, and when it makes sense for furniture brands to go further.
How is CAD actually used in interior design projects?
In interior design projects, CAD software is used to produce technical drawings such as floor plans, elevations, and construction documents. Designers use these drawings to communicate spatial layouts to architects, contractors, and clients. CAD provides the precision that hand-drawn sketches cannot, allowing exact measurements, material annotations, and scale-accurate representations of a space.
The practical workflow typically follows a clear progression:
- Space measurement and input: The designer enters the room dimensions, wall placements, doors, and windows into the software to create an accurate base plan.
- Furniture and fixture placement: Standardized furniture blocks or custom shapes are positioned within the floor plan to test layouts and traffic flow.
- Annotation and documentation: Dimensions, material notes, and specifications are added to produce a technical document that contractors or procurement teams can act on.
- Revision and iteration: Changes are made quickly by adjusting elements digitally rather than redrawing from scratch.
- Export and sharing: Final drawings are exported as PDFs or DWG files for collaboration with other parties.
CAD is particularly valuable in the early planning stages of a project, where accuracy matters more than visual appeal. It is the backbone of professional interior design documentation, even when other tools are used later to add visual richness.
What’s the difference between CAD and 3D interior design software?
The key difference between CAD and 3D interior design software is their primary purpose. CAD tools are built for technical precision and documentation, producing flat, dimensionally accurate drawings. 3D interior design software is built for visual communication, generating photorealistic renders, walkthroughs, and immersive representations of a finished space.
Both have a role in the design process, but they serve different audiences and goals:
- CAD speaks to contractors, architects, and procurement teams who need exact measurements and construction-ready files.
- 3D visualization software speaks to clients, shoppers, and marketing teams who need to see and feel what a space will look like.
- CAD typically produces 2D plans or basic 3D wireframes that prioritize accuracy over aesthetics.
- 3D design tools apply realistic textures, lighting, and materials to create images that are indistinguishable from photographs.
- CAD is a design and documentation tool; 3D visualization is increasingly a sales and marketing tool.
In practice, many interior designers use both. CAD handles the technical foundation while 3D software brings that foundation to life for presentations and client approvals. For furniture manufacturers and retailers, 3D visualization tools are especially powerful because they allow customers to see products in context before buying.
What CAD software do interior designers use most?
The most widely used CAD software in interior design is AutoCAD, developed by Autodesk. It has been the industry standard for decades and is used across architecture, engineering, and interior design for its precision drafting capabilities. Other commonly used interior design CAD tools include SketchUp, Revit, and Chief Architect.
Each tool has a different strength depending on the project type and user profile:
- AutoCAD: Best for technical 2D floor plans and construction documentation. Steep learning curve but highly precise.
- SketchUp: Popular for its intuitive 3D modeling interface. Often used for concept visualization alongside CAD documentation.
- Revit: A Building Information Modeling (BIM) tool suited to large-scale commercial interior projects that require full building data integration.
- Chief Architect: Designed specifically for residential interior design and home planning, with built-in furniture libraries and automated features.
For furniture retailers and brands rather than designers, dedicated room planning and product configurator platforms are increasingly replacing or supplementing traditional CAD tools because they are built around the customer buying journey rather than the technical design process.
Can CAD software show furniture in all its configurations?
Standard CAD software cannot show furniture in all its configurations. CAD tools work with static blocks or models, meaning each product variant, such as a different fabric, colour, or module combination, requires a separate file or manual update. This makes it impractical for furniture brands that offer hundreds or thousands of product variants to present their full range through CAD alone.
This is one of the most significant limitations of CAD for furniture retail and manufacturing. Consider what a typical configurable sofa involves: multiple frame sizes, dozens of fabric options, different leg finishes, and modular configurations. Representing every possible combination in CAD would require an enormous library of individual files, and keeping that library updated as collections evolve would be a continuous manual effort.
Modern 3D product configurators solve this problem by applying configuration logic directly to a 3D model. A single model can dynamically update its appearance based on the customer’s selections, whether that is a change in material, dimension, or layout. The result is a real-time visual that reflects the exact product the customer is configuring, without any manual file management for each variant.
For furniture brands with complex, customizable products, this gap between what CAD can show and what customers need to see is a strong signal to look beyond traditional interior design CAD tools.
When should furniture brands move beyond CAD?
Furniture brands should move beyond CAD when their sales and marketing needs outpace what technical drawing software is designed to do. CAD is a design and documentation tool, not a sales tool. When a brand needs to present configurable products online, support dealer networks with consistent visuals, or help customers make confident buying decisions, CAD is not the right instrument for the job.
Specific signals that it is time to go further include:
- Your product range has more variants than your photography budget can cover
- Customers struggle to visualize how a product will look in their home before purchasing
- Your retail partners present your products inconsistently across locations and channels
- Your sales team relies on physical samples and showrooms to close configurable product sales
- You are launching a new collection and need visual content at scale without a full photoshoot
- Return rates are higher than they should be because customers receive something different from what they expected
At this point, the conversation shifts from CAD for interior design to visual commerce platforms that combine 3D product configuration, automated image generation, and interactive room planning in a single environment.
How iONE360 takes furniture visualization further
We built iONE360 specifically for the furniture, home, and decor industry, and it addresses exactly the limitations that CAD software was never designed to solve. Where CAD creates technical drawings, iONE360 creates interactive, photorealistic product experiences that drive real sales outcomes.
Here is what that looks like in practice:
- Full configuration support: Every fabric, colour, size, and module combination is handled dynamically, so customers always see the exact product they are building.
- Automated packshot generation: High-quality product images are generated automatically for every variant, eliminating the need for expensive photoshoots at scale.
- Augmented reality: Customers can place configured products in their own space using AR, reducing uncertainty and return rates.
- Integrated room planning: Our room planning software lets customers combine and configure multiple furniture pieces in a full 3D room environment, including flooring, curtains, and wallpaper, with live pricing and direct ordering built in.
- Omnichannel consistency: The same platform serves your webshop, dealer network, and in-store screens, so your brand is presented identically everywhere.
- Seamless integration: iONE360 connects with your existing PIM, ERP, and CMS systems, so there is no need to rebuild your tech stack.
If your furniture brand is ready to go beyond static CAD drawings and give customers a buying experience they can trust, we would love to show you what iONE360 can do. Get in touch with our team and let us walk you through the platform.
Frequently Asked Questions
Can non-designers use CAD software to plan a furniture layout themselves?
Traditional CAD software like AutoCAD has a steep learning curve and is generally not practical for non-designers without significant training. However, consumer-friendly room planning tools — including integrated room planners like iONE360’s — are designed specifically for end customers and retail staff, offering drag-and-drop simplicity without sacrificing visual accuracy. If your goal is to help customers plan spaces around your products, a purpose-built room planner will always outperform a professional CAD tool in that context.
How accurate are 3D furniture visualizations compared to CAD drawings when it comes to real-world dimensions?
Modern 3D visualization platforms maintain the same dimensional accuracy as CAD drawings because the underlying product models are built to exact manufacturer specifications. The difference is that 3D tools layer photorealistic materials, lighting, and context on top of that precision, rather than stripping it away. For furniture brands, this means customers can trust both the look and the fit of a product before it arrives — which is a key driver in reducing returns.
What is the best way for a furniture brand to get started with 3D product visualization if they have never used it before?
The most practical starting point is to identify your highest-priority products — typically your bestsellers or most configurable pieces — and have professional 3D models built for those first. From there, a platform like iONE360 can apply your full configuration logic, materials, and variants to those models and deploy them across your webshop and dealer network. Starting focused rather than trying to digitize your entire catalog at once keeps the project manageable and delivers early ROI quickly.
What are the most common mistakes furniture brands make when relying too heavily on CAD for customer-facing content?
The most common mistake is using CAD floor plan exports or basic wireframe renders as customer-facing visuals, which fail to communicate material quality, texture, or the emotional appeal of a product. Another frequent issue is maintaining separate CAD files for each product variant, which quickly becomes unscalable as collections grow and leads to outdated or inconsistent visuals across sales channels. Both problems point to the same root cause: applying a technical documentation tool to a sales and marketing job it was never designed for.
How does augmented reality (AR) fit into the furniture buying journey alongside room planning tools?
Room planning tools and AR serve complementary roles at different stages of the decision-making process. Room planners help customers design and experiment with full-room layouts from scratch, making them ideal for early-stage inspiration and product discovery. AR then provides a final confidence check by letting the customer place a fully configured product directly into their actual physical space using their smartphone camera. Together, they address both the planning need and the last-mile uncertainty that often prevents a purchase.
Can a 3D visualization platform like iONE360 integrate with an existing eCommerce setup, or does it require rebuilding the webshop?
Purpose-built furniture visualization platforms are designed to integrate with existing technology stacks rather than replace them. iONE360, for example, connects with PIM, ERP, and CMS systems so that product data, pricing, and configurations stay synchronized without duplicating workflows. The configurator and room planner are typically embedded into existing product pages, meaning customers experience the enhanced functionality within the webshop they already know.
How does switching to 3D visualization affect the cost of producing product imagery compared to traditional photography?
Traditional photography costs scale linearly with the number of variants — every new fabric, color, or configuration requires a new shoot, which becomes prohibitively expensive for brands with large or frequently updated collections. 3D visualization inverts that model: once a high-quality 3D model is created, images for every variant can be generated automatically at a fraction of the per-image cost of photography. For brands with dozens of variants per product, the break-even point is typically reached quickly, and the savings compound significantly as collections grow.
Frequently Asked Questions
Can non-designers use CAD software to plan a furniture layout themselves?
Traditional CAD software like AutoCAD has a steep learning curve and is generally not practical for non-designers without significant training. However, consumer-friendly room planning tools — including integrated room planners like iONE360’s — are designed specifically for end customers and retail staff, offering drag-and-drop simplicity without sacrificing visual accuracy. If your goal is to help customers plan spaces around your products, a purpose-built room planner will always outperform a professional CAD tool in that context.
How accurate are 3D furniture visualizations compared to CAD drawings when it comes to real-world dimensions?
Modern 3D visualization platforms maintain the same dimensional accuracy as CAD drawings because the underlying product models are built to exact manufacturer specifications. The difference is that 3D tools layer photorealistic materials, lighting, and context on top of that precision, rather than stripping it away. For furniture brands, this means customers can trust both the look and the fit of a product before it arrives — which is a key driver in reducing returns.
What is the best way for a furniture brand to get started with 3D product visualization if they have never used it before?
The most practical starting point is to identify your highest-priority products — typically your bestsellers or most configurable pieces — and have professional 3D models built for those first. From there, a platform like iONE360 can apply your full configuration logic, materials, and variants to those models and deploy them across your webshop and dealer network. Starting focused rather than trying to digitize your entire catalog at once keeps the project manageable and delivers early ROI quickly.
What are the most common mistakes furniture brands make when relying too heavily on CAD for customer-facing content?
The most common mistake is using CAD floor plan exports or basic wireframe renders as customer-facing visuals, which fail to communicate material quality, texture, or the emotional appeal of a product. Another frequent issue is maintaining separate CAD files for each product variant, which quickly becomes unscalable as collections grow and leads to outdated or inconsistent visuals across sales channels. Both problems point to the same root cause: applying a technical documentation tool to a sales and marketing job it was never designed for.
How does augmented reality (AR) fit into the furniture buying journey alongside room planning tools?
Room planning tools and AR serve complementary roles at different stages of the decision-making process. Room planners help customers design and experiment with full-room layouts from scratch, making them ideal for early-stage inspiration and product discovery. AR then provides a final confidence check by letting the customer place a fully configured product directly into their actual physical space using their smartphone camera. Together, they address both the planning need and the last-mile uncertainty that often prevents a purchase.
Can a 3D visualization platform like iONE360 integrate with an existing eCommerce setup, or does it require rebuilding the webshop?
Purpose-built furniture visualization platforms are designed to integrate with existing technology stacks rather than replace them. iONE360, for example, connects with PIM, ERP, and CMS systems so that product data, pricing, and configurations stay synchronized without duplicating workflows. The configurator and room planner are typically embedded into existing product pages, meaning customers experience the enhanced functionality within the webshop they already know.
How does switching to 3D visualization affect the cost of producing product imagery compared to traditional photography?
Traditional photography costs scale linearly with the number of variants — every new fabric, color, or configuration requires a new shoot, which becomes prohibitively expensive for brands with large or frequently updated collections. 3D visualization inverts that model: once a high-quality 3D model is created, images for every variant can be generated automatically at a fraction of the per-image cost of photography. For brands with dozens of variants per product, the break-even point is typically reached quickly, and the savings compound significantly as collections grow.