

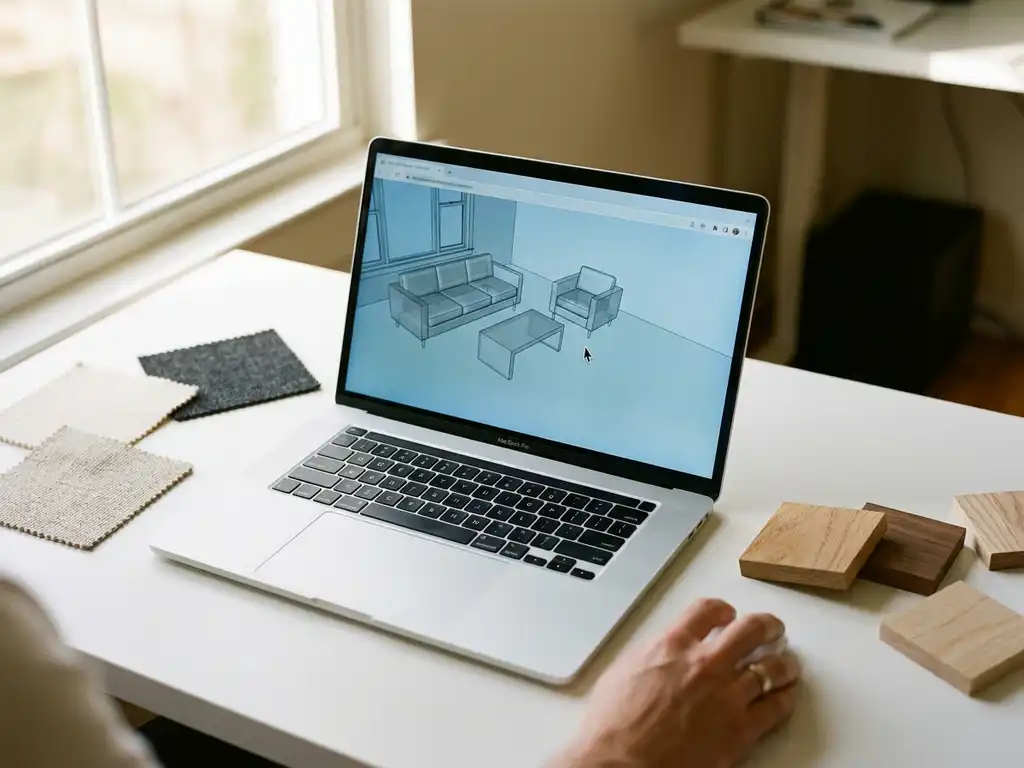
A 3D room planner is an interactive digital tool that allows users to create virtual representations of interior spaces, arrange furniture, and visualize room layouts in three dimensions. These room planning software solutions enable users to design spaces virtually before making real-world changes, helping eliminate costly mistakes and providing confidence in design decisions.
What is a 3D room planner and why is it useful?
A 3D room planner is digital space planning software that creates interactive three-dimensional models of interior spaces where users can arrange furniture, adjust layouts, and visualize design choices in real time. It eliminates guesswork from interior design and furniture purchasing decisions.
These tools serve multiple purposes beyond basic room layout. They help homeowners experiment with different furniture arrangements, test color schemes, and ensure proper scale and proportion before making purchases. For professionals, 3D room planners streamline client presentations and reduce revision cycles by allowing real-time adjustments during consultations.
The practical benefits extend to cost savings and time efficiency. Instead of physically moving furniture or returning ill-fitting pieces, users can test unlimited configurations digitally. This is particularly valuable when furnishing new homes, renovating spaces, or coordinating multiple furniture purchases over time.
How does 3D room planning technology actually work?
3D room planning technology uses computer graphics engines to render three-dimensional virtual environments where users can input room dimensions, place furniture objects, and manipulate the view in real time. The software combines mathematical modeling with visual rendering to create photorealistic representations.
The process typically begins with creating a floor plan by inputting room measurements or uploading existing blueprints. Advanced systems can even generate rooms from photos or use augmented reality to scan existing spaces. Once the basic structure exists, users select furniture from digital catalogs and drag items into position.
Behind the scenes, the software calculates spatial relationships, ensures objects don’t overlap inappropriately, and maintains realistic proportions. Modern 3D room planning software includes physics-based rendering that simulates how light interacts with surfaces, creating shadows and reflections that make the virtual space feel authentic. Some platforms integrate with manufacturer catalogs, pulling accurate product dimensions and textures automatically.
What features should you look for in a 3D room planner?
Essential features include accurate measurement tools, extensive furniture catalogs, realistic rendering quality, and the ability to save and share designs. Look for platforms that offer both pre-made room templates and custom room creation capabilities.
Advanced features that enhance usability include drag-and-drop furniture placement, real-time price calculations, and integration with retailer inventories. The best room planning software provides multiple viewing angles, lighting controls, and the ability to customize furniture colors and materials. Mobile compatibility ensures you can work on designs anywhere.
For professional use, consider platforms with collaboration tools, client presentation modes, and export capabilities for floor plans and shopping lists. Some systems offer augmented reality features that let you view designs in your actual space using a smartphone or tablet camera.
Integration capabilities matter for seamless workflow
Look for room planner software that connects with existing business systems if you’re a retailer or design professional. API integration allows the planner to pull product data, pricing, and availability automatically, creating a smoother experience for both users and administrators.
How accurate are 3D room planners for real space planning?
Modern 3D room planners achieve high accuracy when users input correct measurements, typically within 1-2 inches for furniture placement and spatial relationships. The accuracy depends heavily on the precision of initial room measurements and the quality of the software’s measurement tools.
Professional-grade platforms often include features like snap-to-grid functionality and automatic dimension checking to prevent impossible configurations. However, real-world factors like wall thickness, baseboards, and irregular room shapes can affect how closely the virtual layout matches physical reality.
The visual accuracy of colors and textures varies by platform quality. Higher-end systems use calibrated color profiles and realistic material rendering, but monitor settings and lighting conditions affect how accurately colors appear. For critical color matching, always verify with physical samples.
What’s the difference between free and professional 3D room planners?
Free 3D room planners offer basic functionality like simple room creation and furniture placement, while professional versions provide advanced features including photorealistic rendering, extensive customization options, business integrations, and priority support.
Free tools typically limit catalog size, export options, and design complexity. They work well for simple residential projects but lack the precision and features needed for professional design work. Professional platforms offer larger furniture databases, accurate manufacturer specifications, and collaboration tools essential for client work.
The rendering quality differs significantly between tiers. Professional room planning software produces photorealistic images suitable for client presentations and marketing materials, while free versions often provide basic 3D views that serve planning purposes but lack visual polish.
Cost considerations beyond subscription fees
Professional platforms often justify their cost through time savings, reduced returns, and improved client satisfaction. Consider the total value including access to manufacturer catalogs, technical support, and integration capabilities when evaluating pricing.
How iONE360 helps with 3D room planning
We offer advanced room planning software that transforms how customers design and furnish their spaces. Our solution combines sophisticated 3D visualization with integrated product configuration, allowing users to:
- Create detailed floor plans and arrange furniture with photorealistic accuracy
- Configure products directly within the room environment, seeing real-time pricing and customization options
- View designs in augmented reality to ensure a perfect fit in actual spaces
- Generate high-quality images for sharing and approval processes
- Integrate seamlessly with existing business systems for streamlined operations
Built on over 45 years of furniture industry expertise, our platform serves both individual consumers and business clients with flexible deployment options. Whether you need a custom white-labeled solution or our ready-to-use HomeDecoHub marketplace, we provide the tools to increase conversion rates and reduce returns.
Ready to see how professional room planning can transform your business? Explore our showcases to see real implementations, or contact us to discuss your specific requirements and see a personalized demonstration.
Frequently Asked Questions
How long does it typically take to learn and become proficient with a 3D room planner?
Most users can create basic room layouts within 30-60 minutes of starting with a quality 3D room planner. Becoming proficient with advanced features like custom furniture configuration and lighting adjustments typically takes 2-3 hours of practice. The intuitive drag-and-drop interfaces in modern platforms significantly reduce the learning curve compared to traditional CAD software.
Can I import my own furniture or custom pieces into a 3D room planner?
Many professional 3D room planners allow custom furniture uploads through 3D model files (like .obj or .fbx formats), though this feature varies by platform. Some tools also let you modify existing furniture pieces by adjusting dimensions, colors, and materials. For unique or vintage pieces, you can often approximate them using similar items from the catalog and adjusting the dimensions manually.
What should I do if my actual room measurements don't match what I planned in the software?
Always double-check your initial measurements using a laser measuring tool or professional tape measure, as measurement errors are the most common cause of discrepancies. If your room has irregular shapes or architectural features like slanted walls, use the software’s custom wall tools or add notes about these variations. Most quality planners include tolerance settings that account for real-world installation variations.
How do I handle electrical outlets, windows, and other fixed elements when planning my room layout?
Start by marking all fixed elements like outlets, switches, windows, and doors in your 3D room planner before placing furniture. Most professional tools include libraries of architectural elements you can place accurately. This prevents planning furniture arrangements that block access to outlets or create awkward spacing around windows and doors.
Can 3D room planners help me stay within a specific budget while designing?
Yes, many modern 3D room planners include real-time pricing features that track your total cost as you add items to your design. Some platforms integrate directly with retailer catalogs to show current prices and availability. You can set budget limits and filter furniture options by price range to keep your design financially realistic from the start.
What's the best way to share my 3D room design with family members or contractors for feedback?
Most 3D room planners offer multiple sharing options including shareable links, high-resolution image exports, and PDF floor plans with measurements. For contractors, export detailed floor plans with dimensions and furniture specifications. For family feedback, use the 3D walkthrough features or augmented reality views that let others experience the design more intuitively than static images.
How do I ensure the lighting in my 3D design will match my actual room lighting?
Use the lighting simulation tools in your 3D planner to match your room’s natural light direction and artificial lighting placement. Input your actual window orientations and existing light fixture locations for more accurate results. However, always view fabric and paint samples in your actual room lighting before making final decisions, as monitor displays can’t perfectly replicate real lighting conditions.