

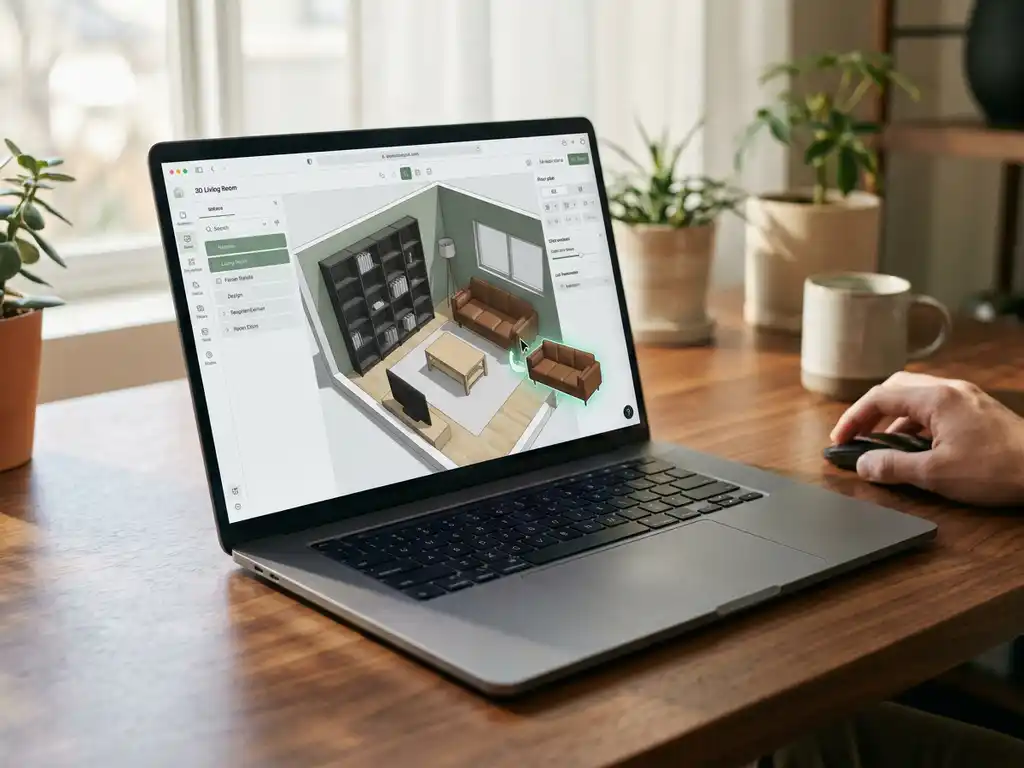
Room planning software is a digital tool that allows users to create 2D floor plans and 3D visualizations of interior spaces, enabling them to arrange furniture, test layouts, and visualize design changes before making purchases. Modern space planning applications use advanced rendering technology to provide realistic representations of rooms, complete with accurate measurements, lighting effects, and customizable elements.
What is room planning software and how does it work?
Room planning software is a digital application that creates 2D floor plans and 3D room visualizations, allowing users to design spaces by placing furniture, adjusting layouts, and experimenting with different configurations. The software works by providing drag-and-drop interfaces, measurement tools, and rendering engines that generate realistic room representations.
These applications typically start with room creation tools where users input dimensions or upload existing floor plans. The software then provides furniture libraries containing thousands of items that can be placed within the virtual space. Advanced room planners include wall customization, flooring options, lighting controls, and color schemes to create comprehensive interior designs.
Modern room planning tools integrate with product catalogs and e-commerce platforms, enabling real-time pricing, configuration options, and direct purchasing from within the planning interface. This integration transforms the software from a simple design tool into a complete sales platform that guides customers from inspiration to purchase.
How does 3D visualization work in room planning tools?
3D visualization in room planning software uses rendering engines that convert mathematical models into photorealistic images by calculating lighting, shadows, textures, and spatial relationships. The technology processes geometric data about furniture and room elements to create immersive visual experiences that accurately represent how spaces will appear in reality.
The rendering process begins with 3D models of furniture pieces that contain detailed information about dimensions, materials, and surface properties. When users place items in a virtual room, the software calculates how light interacts with different surfaces, creating realistic shadows and reflections. Advanced systems use ray tracing technology to simulate natural lighting conditions and material behaviors.
Real-time rendering capabilities allow users to see changes instantly as they modify layouts, swap furniture pieces, or adjust room elements. This immediate visual feedback enables rapid experimentation and iteration, helping users perfect their designs efficiently. The most sophisticated room planning solutions can generate multiple viewing angles, virtual walkthroughs, and even augmented reality experiences that overlay digital furniture onto real spaces.
What features do modern room planning applications include?
Modern room planning applications include drag-and-drop furniture placement, real-time 3D visualization, measurement tools, material customization, lighting controls, and integration with product catalogs for pricing and purchasing. Advanced platforms also offer augmented reality viewing, automated layout suggestions, and collaborative sharing features.
Essential planning features encompass room creation tools that allow precise dimension input, wall placement, and architectural element addition like windows and doors. Furniture libraries typically contain thousands of items across multiple categories, with filtering options by style, size, color, and price range. Many applications include snap-to-grid functionality and collision detection to ensure realistic furniture placement.
Customization capabilities extend beyond basic placement to include material swapping, color changes, and size adjustments for configurable furniture pieces. Professional-grade applications offer advanced lighting simulation, multiple camera angles, and high-resolution image generation for presentations. Collaboration features enable multiple users to work on the same project, while export options allow saving designs in various formats for sharing or printing.
How accurate are room planning software measurements?
Room planning software measurements are typically accurate within 1-2% when users input correct room dimensions, making them reliable for most furniture placement and space planning decisions. The accuracy depends on precise initial measurements and the software’s calibration algorithms that maintain proportional relationships between objects.
Measurement precision starts with accurate room dimension input, which serves as the foundation for all subsequent calculations. Quality room planners include measurement verification tools that help users double-check dimensions and identify potential errors before proceeding with furniture placement. The software maintains mathematical relationships between all objects, ensuring that a sofa specified as 84 inches long will accurately occupy that space relative to room dimensions.
Professional-grade applications often include measurement validation features that flag impossible configurations or spacing issues. Some advanced platforms integrate with architectural CAD files for precise technical accuracy, while others offer measurement import from smartphone apps that use camera-based dimension capture. For most residential applications, the accuracy level achieved by modern room planning software exceeds the precision needed for confident furniture purchasing decisions.
What’s the difference between web-based and desktop room planners?
Web-based room planners run in internet browsers without software installation and offer universal device access, while desktop room planners require local installation but typically provide more advanced features and better performance for complex projects. Web applications excel in accessibility and collaboration, whereas desktop versions offer superior processing power and offline functionality.
Web-based solutions provide immediate access from any device with an internet connection, making them ideal for casual users and collaborative projects. These platforms automatically update with new features and content, eliminating manual software maintenance. However, they depend on internet connectivity and may have limited functionality compared to their desktop counterparts, particularly for rendering complex scenes or handling large furniture catalogs.
Desktop room planners leverage local computing power for faster rendering and more sophisticated visualization capabilities. They typically offer advanced features like detailed lighting simulation, high-resolution exports, and integration with professional design software. The trade-off involves larger file sizes, installation requirements, and potential compatibility issues across different operating systems. Many modern solutions offer hybrid approaches, combining web accessibility with desktop-level functionality through cloud-based rendering and progressive web app technology.
How does iONE360 help with room planning?
We provide advanced room planning solutions that integrate seamlessly with product configurators, enabling customers to design spaces and configure furniture simultaneously within a single platform. Our technology combines over 45 years of furniture industry expertise with cutting-edge 3D visualization to deliver comprehensive visual commerce experiences.
Key benefits of our room planning software include:
- Real-time product configuration within room contexts
- Photorealistic 3D visualization with accurate lighting and materials
- Seamless integration with existing e-commerce and inventory systems
- Automated pricing and lead time calculations for configured products
- White-label customization options for brand consistency
- Augmented reality capabilities for enhanced customer engagement
Our platform transforms the traditional furniture buying experience by eliminating uncertainty and enabling confident purchasing decisions. Studies show that showing products in the right environment increases buying intent up to 64%, while our integrated approach reduces returns and increases order values through better customer visualization.
Ready to transform your customer experience with advanced room planning technology? Explore our showcases to see the platform in action, or contact us to discuss how our room planning solutions can enhance your business.
Frequently Asked Questions
How long does it typically take to learn and start using room planning software effectively?
Most users can create basic room layouts within 30-60 minutes of first use, thanks to intuitive drag-and-drop interfaces. However, mastering advanced features like custom lighting, material configuration, and complex layouts typically takes 2-3 hours of practice. Many platforms offer tutorial videos and guided walkthroughs to accelerate the learning process.
Can room planning software handle irregular room shapes and architectural features like sloped ceilings or bay windows?
Yes, most modern room planning software can accommodate irregular shapes, angled walls, and architectural features through custom wall drawing tools and dimension input options. Advanced platforms include libraries of architectural elements like bay windows, alcoves, and sloped ceilings, while others allow manual creation of these features using polygon drawing tools.
What should I do if the furniture I want isn't available in the software's catalog?
Many room planning platforms allow custom furniture uploads where you can import 3D models or create placeholder objects with accurate dimensions. Alternatively, you can substitute similar items from the catalog and adjust dimensions to match your desired furniture. Some professional platforms offer custom modeling services to add specific products to their libraries.
How can I ensure the colors and materials I see on screen will match what I receive in real life?
Use room planning software on a color-calibrated monitor and request physical samples when possible, as screen displays can vary significantly from actual materials. Look for platforms that provide detailed material specifications and partner with manufacturers who offer sample programs. Consider viewing designs under different lighting conditions within the software to better understand how materials will appear in various settings.
Is it possible to import existing floor plans or architectural drawings into room planning software?
Most professional room planning applications support common file formats like PDF, JPG, and DWG for importing existing floor plans. You can typically upload an image as a background template and trace over it to create accurate room dimensions. Some advanced platforms offer automatic wall detection that can convert uploaded floor plans into editable room layouts.
What are the most common mistakes people make when using room planning software?
The most frequent errors include incorrect initial room measurements, forgetting to account for door swing clearances, and ignoring traffic flow patterns when placing furniture. Users often overlook electrical outlet locations and window placement, which can affect furniture positioning. Always double-check measurements and consider real-world factors like lighting sources and room functionality before finalizing layouts.
Can I use room planning software results to get accurate quotes from contractors or furniture retailers?
Yes, room planning software generates detailed measurements, furniture lists, and visual references that contractors and retailers can use for accurate quoting. Export your designs with dimension annotations and product specifications to provide comprehensive project details. Many platforms integrate directly with retailer systems to generate automatic quotes, while others provide detailed reports you can share with service providers.