

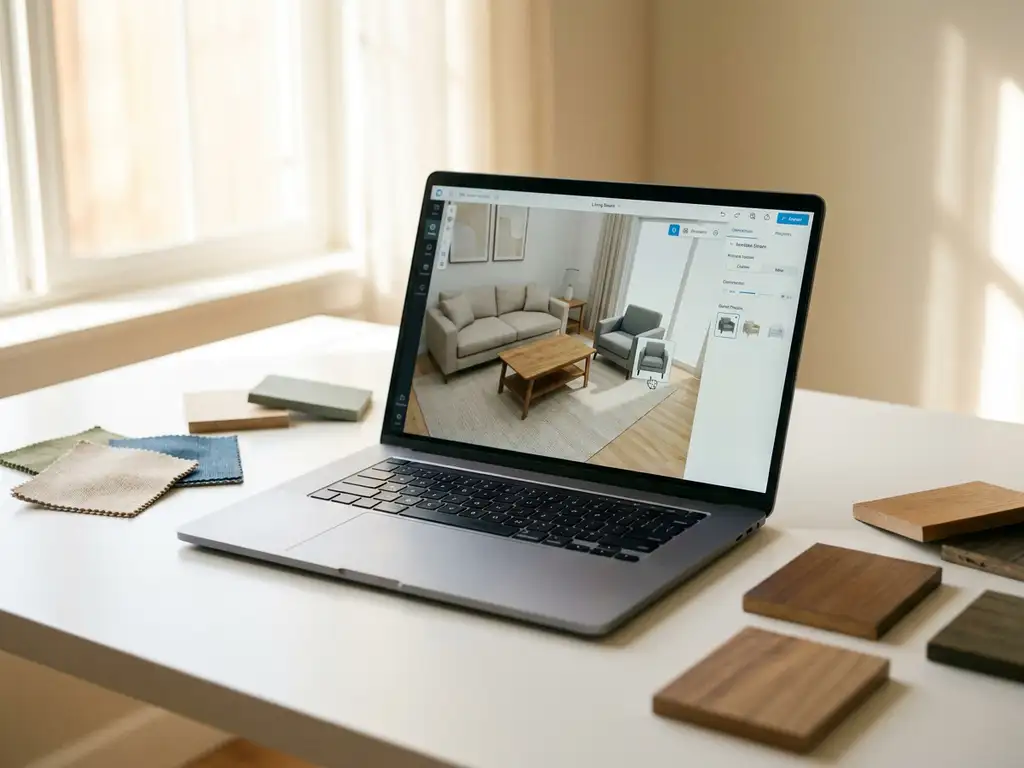
Digital space planning tools are software applications that enable businesses and customers to design, visualize, and arrange furniture and decor within virtual room environments. These tools use 2D and 3D technology to create interactive floor plans, allowing users to experiment with different layouts, product configurations, and design combinations before making purchasing decisions.
What are digital space planning tools and how do they work?
Digital space planning tools are software platforms that allow users to create virtual room layouts by dragging and dropping furniture and decor items into customizable floor plans. They work by combining product databases with 2D or 3D visualization engines, enabling real-time manipulation of room designs and instant visual feedback.
These tools typically start with room templates or custom floor plan creation where users define wall dimensions, doorways, and windows. Users then browse product catalogs and place items within the virtual space, adjusting sizes, colors, and configurations as needed. Advanced platforms offer photorealistic 3D rendering, allowing customers to view their designs from multiple angles and even walk through virtual rooms.
The underlying technology processes spatial relationships between objects, ensuring furniture placement follows realistic constraints like wall clearances and traffic flow. Integration with product information management systems enables real-time pricing, availability, and specification updates as customers modify their designs.
Why should businesses invest in digital space planning technology?
Businesses should invest in digital space planning technology because it significantly increases conversion rates, reduces returns, and enables customers to purchase complete room solutions rather than individual items. Studies show that visualizing products in room environments can increase buying intent by up to 64%.
The technology addresses major pain points in furniture retail, particularly the challenge of helping customers envision how products will look and function in their actual spaces. Traditional product photography cannot capture every possible combination of colors, fabrics, and configurations, making it impossible to show the full potential of customizable furniture lines.
Digital space planning also reduces dependence on physical showroom space and sample inventory. Instead of maintaining extensive floor displays, businesses can showcase unlimited product combinations digitally. This scalability is particularly valuable for manufacturers serving multiple retail partners, as the same digital tools can be deployed across all locations without additional physical investment.
From an operational perspective, these tools reduce the workload on sales teams by enabling customer self-service during the initial design phase. Customers arrive at purchase decisions more informed and confident, leading to faster sales cycles and higher order values.
How do digital space planning tools improve customer experience?
Digital space planning tools improve customer experience by eliminating uncertainty and enabling interactive exploration of design possibilities. Customers can experiment with different layouts, colors, and product combinations without pressure, leading to more confident purchasing decisions and higher satisfaction rates.
The interactive nature of these tools transforms furniture shopping from a static browsing experience into an engaging design process. Customers can immediately see how different pieces work together, test various room arrangements, and visualize the complete aesthetic before committing to purchases. This hands-on approach builds an emotional connection with the products and reduces post-purchase regret.
These tools also accommodate different shopping preferences and timelines. Some customers prefer to design entire rooms at once, while others add pieces gradually over time. Digital space planning supports both approaches by saving designs and allowing customers to return and modify their plans as needed.
Additionally, the tools provide practical benefits like automatic measurement validation, ensuring selected furniture will actually fit in the intended space. This eliminates common frustrations like ordering items that are too large for doorways or rooms, reducing returns and customer service issues.
What’s the difference between 2D and 3D space planning software?
2D space planning software creates flat, bird’s-eye view floor plans showing furniture placement and room layouts from above, while 3D space planning software generates immersive, photorealistic room visualizations that customers can view from multiple angles and perspectives.
2D tools excel at functional planning tasks like ensuring proper furniture spacing, traffic flow, and room proportions. They load quickly, work well on all devices, and provide clear spatial relationships between objects. These tools are particularly effective for initial layout planning and space optimization, making them valuable for both customers and design professionals.
3D space planning software offers superior visual appeal and emotional engagement. Customers can see exactly how rooms will look with realistic lighting, textures, and materials. Advanced 3D platforms support features like virtual walkthroughs, augmented reality integration, and detailed material visualization that help customers make confident aesthetic decisions.
The choice between 2D and 3D often depends on the target audience and product complexity. 2D tools work well for space-constrained environments or customers focused primarily on functionality. 3D tools are essential for businesses selling design-focused or highly customizable products where visual appeal drives purchasing decisions.
How do space planning tools integrate with existing business systems?
Space planning tools integrate with existing business systems through APIs that connect product databases, inventory management, pricing engines, and e-commerce platforms. This integration ensures real-time accuracy of product information, pricing, and availability within the planning environment.
Product Information Management (PIM) system integration is fundamental, automatically syncing product catalogs, specifications, and visual assets. When customers design rooms, they access current product data without manual updates or synchronization delays. This connection also enables advanced features like automatic product recommendations based on style compatibility or room function.
E-commerce platform integration allows customers to transition seamlessly from design to purchase. Shopping carts can be populated directly from space planning designs, maintaining all product configurations and customizations. This integration eliminates the friction of recreating complex product selections in separate checkout systems.
Enterprise Resource Planning (ERP) integration provides real-time inventory visibility and lead time information within the planning tool. Customers can see immediate availability and delivery timelines for their complete room designs, enabling more informed purchasing decisions and better expectation management.
How does iONE360 help with space planning?
We offer advanced room planning software that transforms how customers design and purchase furniture by combining 3D visualization with integrated product configuration. Our platform enables customers to create complete room designs while configuring products in real-time, seeing accurate pricing and lead times instantly.
- Seamless integration with existing PIM, ERP, and e-commerce systems
- Real-time product configuration within room environments
- Photorealistic 3D visualization with AR capabilities
- Automatic high-quality product image generation
- White-label solutions that match your brand identity
- Proven results including up to 64% increased buying intent
Built on over 45 years of furniture industry expertise, our space planning solution scales across your entire product catalog while maintaining consistent brand presentation across all sales channels. Ready to see how digital space planning can transform your customer experience? Explore our showcases or contact us for a personalized demonstration.
Frequently Asked Questions
How long does it typically take to implement digital space planning tools in our business?
Implementation timelines vary based on catalog size and system complexity, but most businesses can launch basic space planning functionality within 4-8 weeks. This includes product data integration, basic customization, and staff training. More complex implementations with advanced 3D features or extensive ERP integration may take 2-3 months.
What happens if customers create designs with products that go out of stock?
Quality space planning tools with real-time inventory integration will automatically flag unavailable items and suggest similar alternatives. The system can preserve the overall design while recommending substitute products with similar dimensions, styles, or price points, ensuring customers can complete their purchases without starting over.
Do customers need special software or high-end devices to use these tools?
Most modern space planning tools are web-based and work through standard browsers on smartphones, tablets, and computers. While 3D features perform better on devices with dedicated graphics cards, basic planning functionality works on typical consumer devices. No special software downloads or installations are required.
How do we measure the ROI of investing in space planning technology?
Track key metrics including conversion rate increases, average order value growth, reduced return rates, and decreased sales consultation time. Most businesses see 15-30% increases in conversion rates and 25-50% higher average order values when customers use space planning tools versus traditional browsing.
Can space planning tools handle custom or made-to-order furniture configurations?
Advanced platforms excel at handling customizable products by integrating with product configurators. Customers can adjust dimensions, materials, colors, and features while seeing real-time pricing and lead times. The system maintains all customizations through the design and purchase process, ensuring accurate order specifications.
What training do our sales staff need to support customers using these tools?
Sales teams typically need 2-3 hours of initial training covering basic tool navigation, common customer questions, and how to assist with complex designs. Ongoing support focuses on interpreting customer designs and guiding them through advanced features. Most platforms include admin dashboards that let staff view and modify customer designs when needed.