

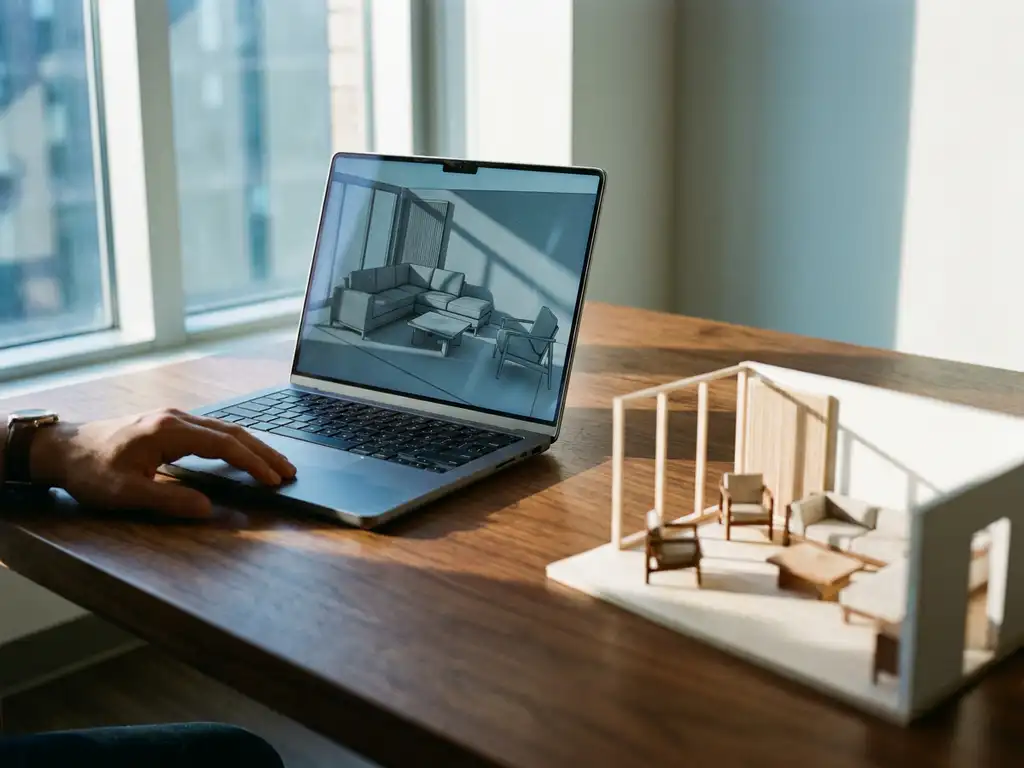
3D room planning software cannot fully replace physical showrooms, but it can significantly reduce their footprint and transform their purpose. Modern room planning software offers immersive visualization, real-time customization, and space planning capabilities that handle many traditional showroom functions digitally, while physical spaces remain valuable for tactile experiences and complex consultations.
What is 3D room planning software and how does it work?
3D room planning software is a digital visualization tool that allows users to create virtual room layouts, place furniture, and see realistic renderings of spaces. Users input room dimensions, select products from catalogs, and arrange them in three-dimensional environments with accurate lighting, textures, and proportions.
The software works by combining computer graphics rendering with product databases and spatial algorithms. Users typically start by creating a floor plan or selecting from templates, then drag and drop furniture items into the space. Advanced room planning software includes features like automatic collision detection, realistic material rendering, and integration with product configurators that allow real-time customization of colors, fabrics, and dimensions.
Modern platforms operate entirely through web browsers, requiring no downloads or special hardware. They connect directly to inventory management systems, ensuring accurate pricing, availability, and lead times for configured products. Some advanced systems also incorporate augmented reality features, allowing users to view their planned rooms through mobile devices in their actual spaces.
Can virtual showrooms provide the same experience as physical ones?
Virtual showrooms can replicate many aspects of physical showroom experiences but cannot fully replace tactile interactions and personal consultations. They excel at product visualization, space planning, and configuration options while falling short on texture assessment and complex design guidance.
Virtual showrooms offer several advantages over physical spaces. Customers can explore unlimited product combinations, see items in their actual room dimensions, and experiment with layouts without time pressure. The technology provides consistent product presentation across all digital touchpoints and enables 24/7 accessibility from any location.
However, physical showrooms remain superior for evaluating fabric quality, testing furniture comfort, and receiving personalized design consultations. Many customers still prefer touching materials and sitting in chairs before major purchases. The most effective approach combines both formats, using virtual tools for initial exploration and physical spaces for final validation and complex decision-making.
What are the main benefits of replacing showrooms with 3D planning software?
The primary benefits include reduced operational costs, unlimited product display capabilities, enhanced customer convenience, and improved sales efficiency. Digital solutions eliminate space constraints while providing richer visualization experiences than traditional showrooms.
Cost reduction represents the most immediate advantage. Retailers can significantly decrease real estate expenses, utility costs, and inventory requirements while serving more customers simultaneously. Digital showrooms require no physical product rotation and can instantly update to reflect new collections or seasonal changes.
Customer experience improvements include 24/7 accessibility, personalized room visualization, and the ability to see products in their actual living spaces. Customers can experiment with different layouts, colors, and configurations without sales pressure, leading to more confident purchasing decisions and fewer returns.
Sales teams benefit from enhanced efficiency tools that allow them to quickly demonstrate product options, calculate pricing for complex configurations, and generate accurate quotes. The software provides detailed customer preference data that helps sales representatives tailor their approach and follow up more effectively.
What challenges do retailers face when implementing 3D room planning technology?
Major implementation challenges include high initial setup costs, complex system integration requirements, staff training needs, and maintaining accurate 3D product catalogs. Technical limitations and customer adoption resistance can also slow successful deployment.
The initial investment covers software licensing, 3D model creation for existing product catalogs, and integration with current business systems. Creating high-quality 3D models for hundreds or thousands of products requires significant time and expertise, especially for retailers with extensive customization options.
System integration presents ongoing technical challenges. The software must connect seamlessly with inventory management, pricing engines, customer relationship management systems, and e-commerce platforms. Poor integration leads to data inconsistencies that frustrate both customers and sales teams.
Staff training represents another significant hurdle. Sales teams must learn new software interfaces, understand 3D visualization capabilities, and develop skills for guiding customers through digital experiences. Some employees may resist technology adoption, requiring change management strategies and ongoing support.
How do customers respond to virtual vs. physical furniture shopping?
Customer responses vary by demographics and purchase types, with younger consumers generally embracing virtual shopping while older customers prefer physical experiences. Complex or expensive purchases still drive customers toward physical validation, regardless of age group.
Research indicates that customers appreciate the convenience and visualization capabilities of virtual shopping tools. They value the ability to see products in their own spaces, experiment with different options without sales pressure, and shop outside traditional business hours. Virtual tools particularly appeal to time-constrained consumers and those living far from physical showrooms.
However, many customers still seek physical confirmation for significant purchases. They want to test furniture comfort, evaluate fabric quality, and receive personal design guidance. This behavior is especially pronounced for items like sofas, mattresses, and dining sets where tactile experience significantly influences satisfaction.
The most successful retailers observe that customers increasingly use virtual tools for initial research and narrowing choices, then visit physical locations for final validation. This hybrid approach combines the convenience of digital exploration with the confidence that comes from physical evaluation.
Should furniture retailers completely eliminate physical showrooms?
Most furniture retailers should not completely eliminate physical showrooms but rather optimize their size and purpose. A hybrid approach that combines digital visualization with strategic physical touchpoints typically delivers the best customer experience and business results.
Complete elimination works best for retailers selling standardized products with minimal customization or those serving primarily price-conscious online customers. However, furniture shopping often involves emotional decisions and significant financial investments that benefit from physical validation opportunities.
The optimal strategy involves smaller, strategically located showrooms that focus on high-touch experiences rather than comprehensive product display. These spaces can showcase key product lines, popular configurations, and material samples while relying on digital tools to demonstrate the full catalog range.
Successful hybrid models use digital showcases for initial customer engagement and product exploration, then transition to physical spaces for tactile evaluation and complex consultations. This approach reduces operational costs while maintaining the trust and confidence that physical experiences provide for major purchase decisions.
How iONE360 helps with room planning transformation
We provide comprehensive room planning software that bridges the gap between digital convenience and showroom-quality experiences. Our platform enables furniture retailers to reduce physical showroom dependency while maintaining superior customer engagement through advanced 3D visualization and real-time product configuration.
Key capabilities include:
- Web-based room planner requiring no downloads or special hardware
- Integrated product configurator for real-time customization and pricing
- Seamless integration with existing business systems and e-commerce platforms
- Photorealistic 3D rendering that increases buying confidence
- White-label solutions that maintain your brand consistency
- Proven results in reducing returns while increasing order values
Ready to transform your showroom strategy with advanced room planning technology? Contact us to explore how our solutions can optimize your retail operations while enhancing customer experiences.
Frequently Asked Questions
How long does it typically take to implement 3D room planning software in an existing furniture business?
Implementation typically takes 2-4 months depending on catalog size and system complexity. The process includes 3D model creation for your product catalog, system integration with existing platforms, staff training, and testing phases. Retailers with smaller catalogs or standardized products can often complete implementation faster, while those with extensive customization options may require additional time for accurate model creation.
What's the typical return on investment (ROI) for furniture retailers who adopt room planning technology?
Most retailers see ROI within 12-18 months through reduced showroom costs, increased conversion rates, and higher average order values. Common improvements include 15-25% increases in online conversion rates, 20-30% reductions in product returns, and the ability to serve more customers with smaller physical spaces. The exact ROI depends on current showroom expenses and digital adoption rates among your customer base.
Can 3D room planning software integrate with my existing inventory and pricing systems?
Yes, modern room planning platforms are designed to integrate with most major inventory management, ERP, and e-commerce systems through APIs and standard data formats. Integration ensures real-time pricing, accurate availability information, and automatic updates when products or configurations change. However, custom integrations may be required for highly specialized business systems, which should be discussed during the implementation planning phase.
How do I handle customers who still insist on seeing products physically before purchasing?
Maintain small showrooms or sample areas that focus on material quality, comfort testing, and key product lines rather than comprehensive displays. Use the 3D software to show customers their exact configuration and room layout, then provide physical samples of fabrics, finishes, and similar products for tactile evaluation. Many retailers also offer satisfaction guarantees or generous return policies to build confidence in digital-first purchases.
What technical requirements do customers need to use web-based room planning software?
Customers only need a modern web browser and stable internet connection – no downloads or special hardware required. The software works on desktop computers, tablets, and smartphones, though larger screens provide better visualization experiences. Most platforms are optimized to run smoothly on devices from the past 3-4 years and automatically adjust performance based on device capabilities.
How accurate are the 3D visualizations compared to how products actually look in real rooms?
High-quality 3D room planning software provides photorealistic accuracy when proper lighting, scale, and material properties are configured correctly. The visualizations account for room dimensions, natural lighting conditions, and accurate product proportions. However, factors like room lighting variations, camera settings, and individual color perception can create minor differences between digital renderings and real-world appearance.
What happens if a customer creates a room design but then wants to modify their order after purchase?
Most room planning platforms save customer designs and allow modifications before final production begins. The extent of possible changes depends on your manufacturing process and order timing. Communicate clear cut-off dates for modifications and use the saved designs to show customers exactly what changes are possible. Some retailers build modification windows into their production schedules to accommodate design adjustments while maintaining delivery commitments.