

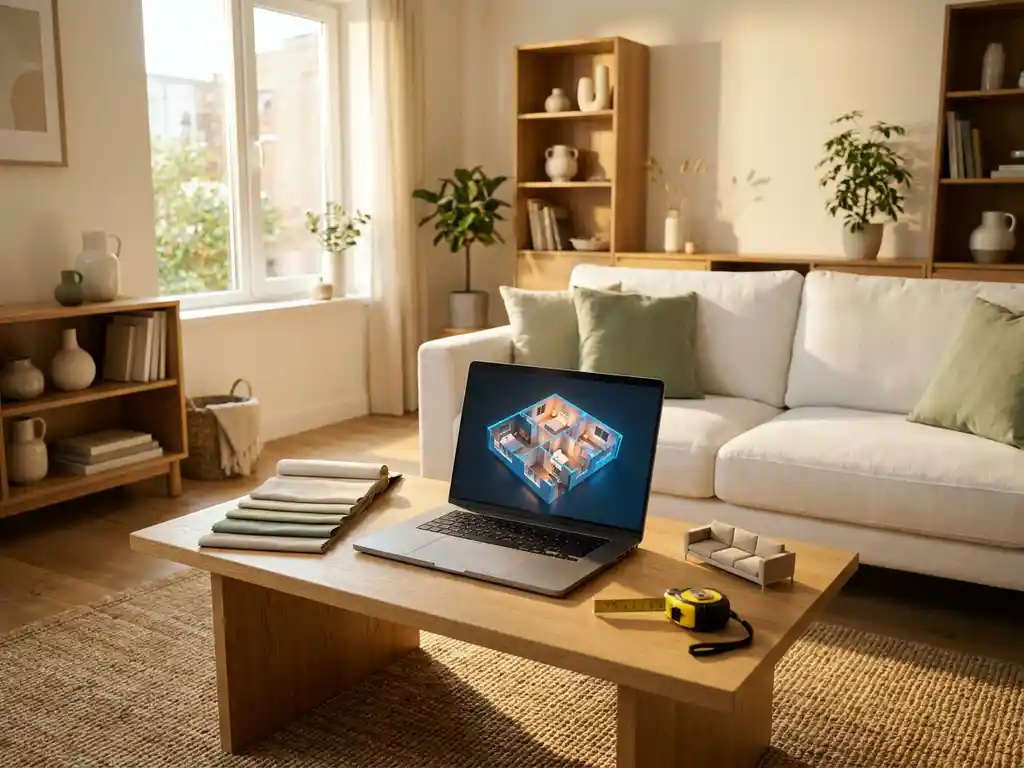
A 3D room planner is used to help customers visualise, design, and furnish a space before making a purchase. It lets users arrange furniture in a digital floor plan, experiment with layouts, and see how individual pieces look together in a realistic environment. For furniture retailers and manufacturers, it is one of the most effective tools available for reducing purchase hesitation and increasing order confidence.
Room planning software goes well beyond simple decoration. It bridges the gap between browsing a product catalogue and actually committing to a purchase, making it especially valuable for high-consideration items like sofas, dining sets, or bedroom furniture. The sections below answer the most common questions retailers and brands ask before investing in a 3D room planning solution.
How does a 3D room planner actually work?
A 3D room planner works by letting users input room dimensions, place furniture models into a digital floor plan, and view the result as a three-dimensional scene. Users can zoom, rotate, and move around the space to evaluate layouts from any angle, adjusting furniture placement and product configurations in real time.
Modern room planning software operates entirely in the browser, which means no downloads or plugins are required. Users start by drawing or selecting a room shape, then drag and drop furniture items into the space. The planner calculates scale automatically, so a three-seater sofa always appears at the correct size relative to the room.
More advanced platforms go further. They allow users to:
- Configure individual furniture items directly within the room (changing fabric, colour, or size)
- Add decorative elements like curtains, flooring, and wallpaper
- View the finished design in augmented reality (AR) using a smartphone
- See live pricing and lead times for configured products
- Place an order directly from within the room planner
This level of integration transforms the planner from a visual toy into a genuine sales tool embedded in the buying journey.
What can a 3D room planner be used for in furniture retail?
In furniture retail, a 3D room planner is used to showcase full room setups, help customers coordinate multiple purchases, support in-store sales consultations, and reduce the uncertainty that leads to abandoned carts or product returns. It works equally well on a webshop, in a physical showroom, or within a dealer network.
The practical use cases span the entire retail operation:
- Online product discovery: Customers browsing a webshop can place a sofa or dining table into their own room dimensions, immediately seeing whether it fits and how it looks alongside other pieces.
- In-store consultation: Sales advisors can use the planner on a tablet or screen to co-design a room with a customer, making the conversation more visual and the recommendation more credible.
- Dealer and retailer enablement: Brands can give retail partners access to the same planning tool, ensuring consistent product presentation across every sales channel without requiring separate investments per location.
- Post-purchase upsell: A customer who has already ordered a sofa can return to the planner to add a coffee table, rug, or lighting, increasing average order value over time.
- Content creation: Styled room scenes generated by the planner can be exported as high-quality visuals for use in marketing materials, removing the need for expensive photoshoots for every configuration.
How does a 3D room planner help customers make buying decisions?
A 3D room planner helps customers make buying decisions by eliminating the two biggest sources of doubt: whether a product will fit, and whether it will look right. When a customer can see a configured sofa at the correct scale inside their own room, uncertainty drops significantly and purchase confidence rises.
Furniture is a high-involvement purchase. Customers often spend weeks or months deliberating because the stakes feel high and the mental effort of imagining a product in their home is considerable. A room planner does that imaginative work for them.
Showing products in a realistic room context has a measurable effect on buying intent. When customers can interact with a layout, try different configurations, and see the full picture rather than a single product on a white background, they move from browsing to deciding much faster. They also tend to add more items to their order, because coordinating a room together feels natural within the tool.
The downstream effect is equally important. Customers who buy with confidence return less. Fewer returns means lower logistics costs, less product waste, and stronger customer satisfaction scores. For furniture brands, that combination of higher conversion, higher order value, and lower returns makes a 3D room planner one of the highest-ROI tools in the digital commerce stack.
What’s the difference between a 2D and a 3D room planner?
The key difference between a 2D and a 3D room planner is perspective. A 2D planner shows a top-down floor plan, which is useful for measuring and fitting furniture but gives no sense of how the room will actually look. A 3D planner adds a realistic visual dimension, letting users see the room from eye level, from above, or from any angle they choose.
A 2D floor plan is still a useful starting point. It helps customers confirm that a sofa fits between two walls or that a dining table leaves enough clearance. But it cannot answer the questions customers care about most: Does this colour work with my floor? Will this layout feel open or cramped? Does the style feel right?
A 3D room planner answers all of those questions. It renders furniture with realistic materials, lighting, and shadows, giving customers a photorealistic preview of their space. When combined with a product configurator, the 3D view updates instantly as customers change fabric, finish, or dimensions, making the experience both informative and engaging.
For retailers, the difference in conversion impact between 2D and 3D is significant. A top-down plan rarely inspires; a beautifully rendered room scene does.
Can a 3D room planner integrate with an existing webshop or PIM?
Yes, a 3D room planner can integrate with an existing webshop, PIM, ERP, or CMS. Modern room planning software is built with open APIs and web-based architecture, which means it connects to existing systems without requiring a platform rebuild. Product data, pricing, and inventory can flow directly from a PIM into the planner so that configurations always reflect current stock and pricing.
Integration depth varies by platform, but the most capable solutions support:
- Two-way data sync with PIM systems for product specifications, variants, and assets
- Real-time pricing and lead time display based on configured options
- Add-to-cart functionality that passes configured products directly into the webshop checkout
- Embedding within existing brand websites or dealer portals via a lightweight script or iframe
- White-label presentation so the tool matches the retailer’s or manufacturer’s brand identity
For manufacturers selling through a dealer network, integration also means that every retail partner can access the same room planner with the same up-to-date product catalogue, ensuring consistent brand presentation across every touchpoint without manual updates per location.
How iONE360 helps with 3D room planning
We built our room planning software specifically for the furniture and home furnishings industry, drawing on over 45 years of expertise from the Dutch Colijn Group. Our platform gives manufacturers, brands, and retailers a scalable, web-based room planning solution that works straight out of the box or as a fully bespoke, white-labelled tool built around your product catalogue and brand identity.
Here is what sets our approach apart:
- Full product configurability inside the room: Customers can configure sofas, beds, cabinets, and other items directly within the room planner, seeing prices and lead times update in real time.
- Two flexible deployment paths: Integrate a bespoke room planner into your own platform, or onboard HomeDecoHub, our ready-to-use room planning marketplace powered by the same proven software.
- Seamless system integration: Our open API architecture connects cleanly with your existing PIM, ERP, CMS, and webshop, so product data stays accurate and the buying journey stays uninterrupted.
- Omnichannel consistency: The same planner works on your webshop, in your showroom, and across your entire dealer network, ensuring every customer sees your products presented at their best.
- Proven commercial impact: Showing products in a room context increases buying intent significantly, and our platform is designed to turn that intent into completed orders with fewer returns.
If you are ready to give your customers the confidence to buy and your sales team the tools to close, we would love to show you what our room planning software can do for your business. Get in touch with us and let’s explore what the right solution looks like for your product range and sales channels.
Frequently Asked Questions
How long does it typically take to get a 3D room planner up and running on our website?
Implementation timelines vary depending on the complexity of your product catalogue and the level of customisation required, but most furniture retailers can expect a basic integration to go live within a few weeks. A bespoke, white-labelled solution with full PIM integration and custom product configurability will naturally take longer, depending on the scope agreed with your provider. The fastest route to launch is a ready-to-use platform like HomeDecoHub, which is built on proven software and can be onboarded without a lengthy development cycle.
What product data and assets do we need to prepare before launching a 3D room planner?
At a minimum, you will need accurate product dimensions, available variants (fabrics, colours, finishes, sizes), pricing data, and 3D models of your furniture items. High-quality 3D models are the most critical asset — they determine how realistic and engaging the room planning experience feels to customers. If you do not already have 3D models, many room planning providers, including iONE360, offer 3D asset creation services or can work with existing CAD files to convert them into the correct format.
Will a 3D room planner work for customers on mobile devices?
Yes, modern browser-based room planners are designed to work across devices, including smartphones and tablets, without requiring any downloads or app installations. That said, the experience is typically richer on larger screens, which is why many retailers position the room planner as a desktop or tablet tool for detailed design sessions while offering augmented reality (AR) features on mobile for quick, in-situ product visualisation. Checking a provider’s mobile performance and AR capabilities before committing is strongly recommended.
How do we keep product data accurate inside the room planner when our catalogue changes frequently?
This is where PIM integration becomes essential. When your room planner is connected to your existing Product Information Management system via an open API, any updates you make to pricing, stock availability, dimensions, or variants are automatically reflected inside the planner in real time — no manual updates required. This means customers always see current information, and your team is not burdened with maintaining a separate data set for the planning tool.
Can a 3D room planner realistically reduce our product return rates?
Yes, and this is one of the most commercially significant benefits for furniture retailers. Returns in furniture are most commonly driven by two factors: the product not fitting the space as expected, or the colour or style not matching the customer’s existing interior. A 3D room planner directly addresses both by letting customers verify dimensions against their actual room and preview realistic materials and finishes in context before purchasing. Retailers using room planning tools consistently report measurable reductions in return rates, which translates directly into lower logistics costs and improved customer satisfaction.
What is the difference between a standalone room planner and one embedded directly in our webshop?
A standalone room planner lives as a separate tool — often on its own URL or microsite — which customers visit independently of the main shopping journey. An embedded room planner is integrated directly into your webshop, allowing customers to move seamlessly between browsing, planning, configuring, and adding to cart without ever leaving your site. The embedded approach is significantly more effective from a conversion standpoint because it removes friction from the buying journey and keeps the customer within your brand environment throughout.
Can we use the 3D room planner as a tool for our in-store sales team, not just online customers?
Absolutely — and this is one of the most underutilised applications of room planning software. Sales advisors can use the planner on a showroom screen or tablet to co-design a room with a customer during a consultation, making product recommendations more visual, more credible, and easier to act on. Because the same tool works across both online and in-store channels, your team works with a consistent, up-to-date product catalogue, and any room design started in-store can be saved and continued by the customer at home.
Related Articles
- How do you use an online room planner to furnish a room?
- How do 3D product configurators work for furniture with many fabric choices?
- Can ChatGPT redesign a room?
- When should a business invest in an AI-powered configurator?
- What is the difference between a 3D product configurator and an online design tool?