

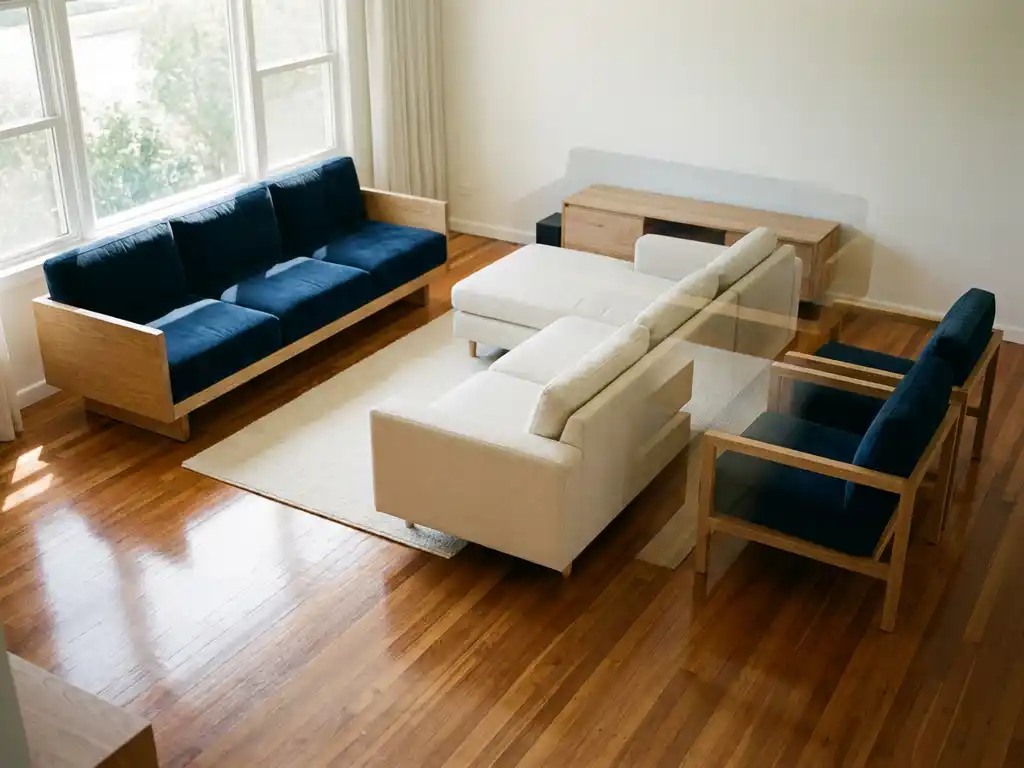
Professional room planning software offers advanced 3D visualization, real-time customization, and business system integration that IKEA’s basic tool cannot match. These alternatives provide photorealistic rendering, complex product configuration, and enterprise-level features designed for serious space planning and furniture retail.
What are the main limitations of IKEA’s room planner?
IKEA’s room planner offers basic furniture placement but lacks advanced visualization, product customization, and business integration features. Users cannot configure products in real time, see photorealistic materials, or connect to inventory systems for accurate pricing and availability.
The tool restricts users to IKEA’s product catalog exclusively, preventing comprehensive room design with mixed brands or custom pieces. Visual quality remains basic with simplified 3D models that don’t accurately represent materials, textures, or lighting conditions. This limitation makes it difficult for customers to confidently visualize how products will look in their actual spaces.
Business users face additional constraints, including no API access, limited customization options, and no integration with existing systems like inventory management or customer relationship platforms. The tool serves as a basic visualization aid rather than a comprehensive space planning solution for professional use.
Which room planning software offers better 3D visualization than IKEA?
Professional 3D room planning software platforms provide photorealistic rendering, real-time material configuration, and advanced lighting simulation that far exceed IKEA’s basic visualization capabilities. These tools generate high-quality images comparable to professional photography.
Advanced room planners use sophisticated rendering engines that accurately display materials, textures, and environmental lighting. Users can configure products with different fabrics, finishes, and colors while seeing immediate visual updates in photorealistic quality. The software handles complex lighting scenarios, including natural daylight, artificial lighting, and shadow effects.
Professional platforms also support high-resolution output suitable for marketing materials, customer presentations, and detailed design documentation. Many include augmented reality features that allow customers to view configured furniture in their actual spaces using smartphones or tablets, creating an immersive shopping experience that basic tools cannot provide.
How do professional furniture configurators work differently from IKEA’s tool?
Professional furniture configurators integrate complex business rules, real-time pricing, and unlimited customization options directly within the room planning interface. Users configure products with specific dimensions, materials, and features while seeing accurate costs and delivery times instantly.
These systems connect to backend inventory and pricing databases, ensuring all configurations reflect current availability and costs. Business rules prevent invalid combinations automatically, guiding customers toward feasible options while maintaining design freedom. The configurator handles complex products with millions of possible variations seamlessly.
Professional tools also support bulk operations, allowing users to configure multiple items simultaneously and save configurations for future reference or modification. Integration with customer relationship management systems enables sales teams to access and modify customer designs, creating a collaborative design process that extends beyond the initial planning session.
What features should you look for in a room planner alternative?
Essential features include photorealistic 3D rendering, real-time product configuration, multi-catalog integration, and business system connectivity. The platform should support custom product imports, accurate pricing, and high-resolution output for professional use.
Look for advanced visualization capabilities, including material and texture accuracy, proper lighting simulation, and augmented reality support. The software should handle complex products with multiple configuration options while maintaining visual quality and performance. Export capabilities for various formats and resolutions ensure compatibility with different use cases.
Business integration features are crucial for commercial applications. API access, inventory synchronization, customer data integration, and analytics capabilities enable the room planner to function as part of a larger business ecosystem rather than a standalone tool.
Can room planner alternatives integrate with existing business systems?
Yes, professional room planning software offers comprehensive API integration with existing business systems, including inventory management, customer relationship platforms, and e-commerce websites. These integrations ensure data consistency and streamlined workflows across all business operations.
Integration capabilities typically include real-time inventory synchronization, customer data sharing, and order processing automation. The room planner can access current product availability, pricing, and specifications while automatically updating customer records with design preferences and configuration choices.
Advanced platforms support webhook notifications, custom field mapping, and multi-system data synchronization. This connectivity allows businesses to maintain unified customer experiences across different touchpoints while leveraging room planning data for marketing, sales, and operational insights.
How iONE360 helps with professional room planning
We provide advanced room planning software that combines photorealistic 3D visualization with real-time product configuration and seamless business system integration. Our platform addresses the limitations of basic room planners through:
- Photorealistic rendering that shows exact product appearance with accurate materials and lighting
- Real-time product configuration with complex business rules and instant pricing updates
- Multi-catalog support allowing unlimited product combinations and custom imports
- Complete API integration with existing business systems for streamlined operations
- Augmented reality capabilities for immersive customer experiences
Built on over 45 years of furniture industry expertise, our room planning solution transforms how customers design and purchase furniture while providing businesses with powerful tools for sales growth and operational efficiency. Contact us to see how our room planning software can enhance your customer experience and drive business results.
Frequently Asked Questions
How much does professional room planning software typically cost compared to free alternatives?
Professional room planning software pricing varies based on features and usage, typically ranging from subscription models for small businesses to enterprise licensing for large retailers. While initial costs are higher than free tools, the ROI comes from increased conversion rates, reduced returns, and improved customer satisfaction. Many providers offer tiered pricing or trial periods to help businesses evaluate the investment.
What technical requirements are needed to implement professional room planning software?
Most modern room planning platforms are web-based and require standard internet connectivity and updated browsers. For business integration, you’ll need API access to your existing systems and basic technical support for initial setup. Cloud-based solutions minimize hardware requirements, though high-resolution rendering may benefit from better graphics capabilities for optimal performance.
How long does it take to set up and train staff on new room planning software?
Initial setup typically takes 2-4 weeks depending on integration complexity and product catalog size. Staff training usually requires 1-2 days for basic functionality, with advanced features learned over time. Most professional platforms include onboarding support, training materials, and ongoing technical assistance to ensure smooth implementation and user adoption.
Can customers save and share their room designs across different devices?
Yes, professional room planning platforms typically include cloud-based project saving, allowing customers to access their designs from any device with login credentials. Most also offer sharing features through email links, social media integration, or collaborative editing capabilities. This cross-device functionality improves customer engagement and enables sales teams to assist with design modifications remotely.
What happens if a configured product becomes unavailable after a customer creates their design?
Professional room planning software with real-time inventory integration automatically updates availability status and can suggest similar alternatives when products become unavailable. Advanced systems maintain design integrity by recommending compatible substitutions that match the original aesthetic and functional requirements, preventing customer frustration and maintaining sales momentum.
How accurate are the measurements and spatial relationships in professional room planners?
Professional room planning software uses precise measurement tools and scale-accurate 3D modeling to ensure spatial relationships match real-world dimensions. Most platforms allow users to input exact room measurements and maintain proper proportions throughout the design process. This accuracy is crucial for furniture placement confidence and reducing delivery issues related to size miscalculations.
Can room planning software handle custom or made-to-order furniture specifications?
Advanced room planning platforms support custom product creation with configurable dimensions, materials, and specifications. Users can modify existing products or create entirely custom pieces while maintaining accurate pricing and lead time calculations. This flexibility is essential for businesses offering bespoke furniture or custom sizing options to meet specific customer requirements.