

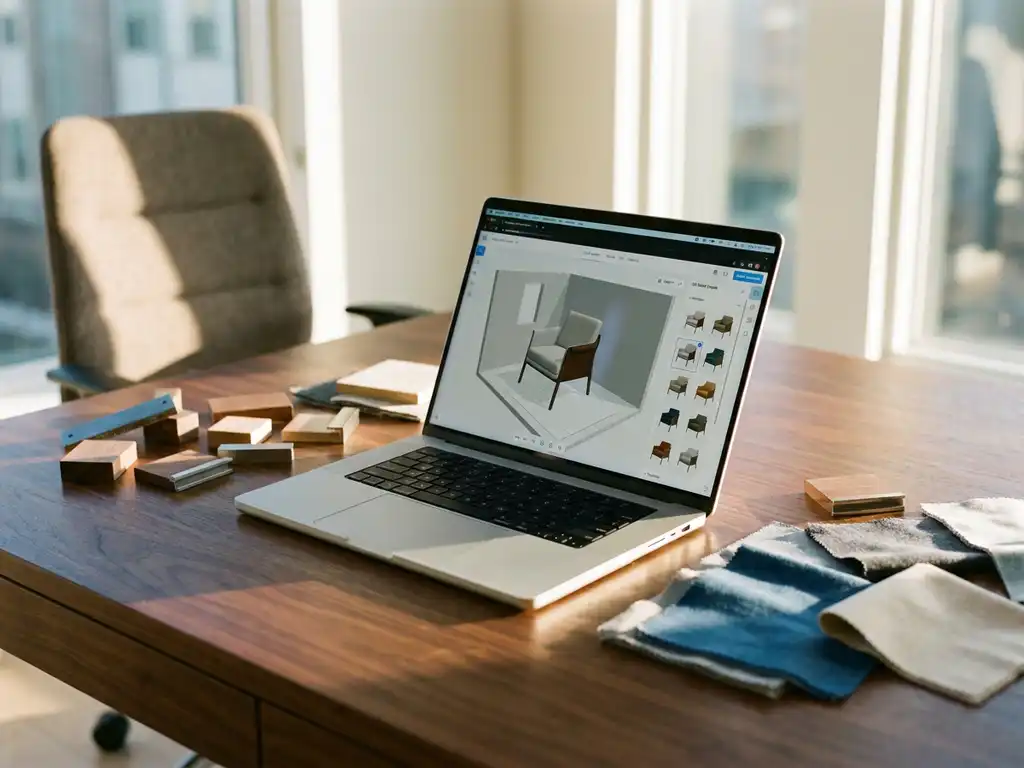
Room visualizer implementation typically takes 2-6 months from initial planning to full deployment, depending on product complexity, integration requirements, and data preparation needs. Simple implementations with basic product catalogs can launch in 8-12 weeks, while comprehensive solutions with advanced customization features may require 4-6 months for a complete rollout.
What is room visualizer technology and why do businesses need it?
Room visualizer technology is an interactive 3D software platform that allows customers to design, plan, and furnish living spaces digitally. It combines space planning tools with product configuration capabilities, enabling users to arrange furniture, experiment with layouts, and visualize products in realistic room environments before making purchase decisions.
This technology addresses critical challenges in the furniture and home decor industry. Traditional product photography cannot showcase every possible configuration, color, or size variation, making it impossible for customers to see how products will look in their specific spaces. Room visualizers solve this by generating unlimited product variations in realistic 3D environments.
For businesses, room planning software increases conversion rates by reducing purchase uncertainty. When customers can see exactly how furniture fits and looks in their space, they buy with greater confidence. This leads to higher order values, fewer returns, and improved customer satisfaction across both online and in-store experiences.
How long does a typical room visualizer implementation take?
A typical room visualizer implementation takes 3-4 months for most furniture and home decor businesses. This timeframe includes project planning, data preparation, system integration, testing, and staff training phases necessary for a successful launch.
Simple implementations focusing on basic room planning with existing product catalogs often complete within 8-12 weeks. These projects typically involve straightforward product imports and minimal customization requirements. The faster timeline works well for businesses with well-organized product data and clear implementation goals.
Complex implementations requiring extensive customization, advanced business rules, or integration with multiple systems may extend to 4-6 months. These projects often include custom 3D model creation, sophisticated pricing logic, and integration with existing ERP, PIM, or e-commerce platforms. The additional time investment ensures the room planner solution aligns perfectly with business processes and customer expectations.
What factors affect room visualizer implementation speed?
Implementation speed depends primarily on product catalog complexity, data quality, integration requirements, and customization scope. Businesses with organized product databases and clear technical specifications typically complete implementations faster than those requiring extensive data cleanup or custom development work.
Product catalog size and complexity significantly impact the timeline. A furniture retailer with 500 simple products will implement faster than a manufacturer with 10,000 configurable items requiring complex business rules. Each product needs proper 3D models, accurate specifications, and pricing logic before appearing in the room visualizer.
Integration requirements also affect speed. Standalone implementations deploy quickly, while projects requiring deep integration with existing ERP, inventory management, or e-commerce systems need additional development and testing time. The more systems involved, the longer the integration and testing phases become.
Team availability and decision-making processes influence the timeline as well. Projects with dedicated stakeholders and clear approval processes move faster than those where key decision-makers have limited availability for reviews and feedback sessions.
What are the main phases of room visualizer deployment?
Room visualizer deployment follows five main phases: discovery and planning, data preparation and 3D modeling, system development and integration, testing and optimization, and launch with training. Each phase builds on the previous one to ensure comprehensive preparation before going live.
- Discovery and Planning (2-3 weeks): Define project scope, technical requirements, and success metrics. This phase includes stakeholder interviews, system architecture planning, and timeline establishment.
- Data Preparation and 3D Modeling (4-8 weeks): Organize product catalogs, create or optimize 3D models, and establish business rules. This often represents the longest phase due to the detailed work required for each product.
- Development and Integration (3-6 weeks): Build the room planner interface, integrate with existing systems, and implement custom features. The timeline varies based on complexity and integration requirements.
- Testing and Optimization (2-4 weeks): Conduct thorough testing across devices and browsers, optimize performance, and refine user experience based on feedback.
- Launch and Training (1-2 weeks): Deploy the system, train staff, and monitor initial performance to address any immediate issues.
How can businesses speed up their room visualizer implementation?
Businesses can accelerate implementation by preparing organized product data in advance, choosing proven platforms with established integration capabilities, and maintaining dedicated project teams with clear decision-making authority throughout the process.
Pre-implementation data preparation makes the biggest difference. Organize product specifications, high-quality images, pricing information, and business rules before starting the project. Clean, well-structured data eliminates weeks of cleanup work during the implementation phase.
Selecting an experienced vendor with proven furniture industry expertise also speeds deployment. Platforms designed specifically for furniture and home decor businesses include pre-built features and integrations that eliminate custom development time. Look for vendors with established track records in your specific market segment.
Maintaining focused project management accelerates progress. Assign dedicated stakeholders who can make quick decisions, provide timely feedback, and prioritize project activities. Avoid implementation delays by ensuring key decision-makers remain available throughout the project timeline.
How does iONE360 help with room visualizer implementation?
We specialize in cost-effective, pragmatically scalable room planning software implementations that minimize deployment time while maximizing business impact. Our 45+ years of furniture industry expertise enables faster implementations through:
- Pre-built furniture industry features: Established business rules, pricing logic, and product configuration capabilities designed specifically for furniture and home decor markets
- Streamlined data migration: Proven processes for organizing and importing product catalogs, reducing data preparation time by weeks
- Flexible integration options: Ready-to-use API connections with major furniture industry systems, plus white-label solutions that integrate seamlessly with existing platforms
- Comprehensive support: Dedicated project management and technical support throughout implementation, ensuring smooth deployment and staff training
Ready to transform your customer experience with professional 3D room planning software? Explore our showcases to see real implementations in action, or contact our team to discuss your specific implementation timeline and requirements.
Frequently Asked Questions
What happens if we need to add new products to the room visualizer after launch?
Adding new products post-launch is straightforward with proper planning. Most platforms allow you to upload new 3D models, product specifications, and pricing through admin interfaces. The key is maintaining consistent data formats and quality standards established during initial implementation. Budget 1-2 weeks for testing new products before making them live to customers.
How do we handle room visualizer performance issues if our product catalog is very large?
Large catalogs require strategic performance optimization including progressive loading, image compression, and smart caching. Implement category-based filtering to reduce initial load times and use cloud-based rendering for complex 3D scenes. Consider starting with your best-selling products and gradually expanding the catalog to maintain optimal performance throughout growth.
What's the biggest mistake businesses make during room visualizer implementation?
The most common mistake is underestimating data preparation time and launching with incomplete product catalogs. Businesses often rush to go live with only 20-30% of their products properly configured, disappointing customers who can’t find what they’re looking for. Always ensure at least 80% of your core product range is ready before launch.
Can we implement a room visualizer in phases, or does it need to be all-or-nothing?
Phased implementations work well and often reduce risk. Start with your most popular product categories or a specific customer segment, then expand gradually. This approach allows you to gather user feedback, optimize performance, and refine processes before full deployment. Many successful businesses begin with living room furniture before adding bedrooms, kitchens, or outdoor spaces.
How do we measure ROI and success after our room visualizer goes live?
Track key metrics including conversion rate improvements, average order value increases, return rate reductions, and customer engagement time. Most businesses see 15-30% conversion rate improvements and 20-40% increases in average order value. Monitor user behavior analytics to identify which features drive sales and optimize accordingly. Set baseline metrics before launch for accurate comparison.
What level of 3D modeling detail do we actually need for effective room visualization?
Focus on photorealistic textures and accurate proportions rather than excessive geometric detail. Customers need to see realistic materials, colors, and how furniture fits spatially, but ultra-high polygon models slow performance without improving sales. Aim for models that look great at typical viewing distances while maintaining fast loading times across devices.
How do we train our sales team to effectively use the room visualizer with customers?
Develop specific use case scenarios and practice sessions focusing on common customer situations. Train staff to start with simple layouts before adding complexity, and teach them to save and share customer designs for follow-up conversations. Create quick reference guides for common features and troubleshooting. Most teams become proficient within 2-3 weeks of hands-on practice.