

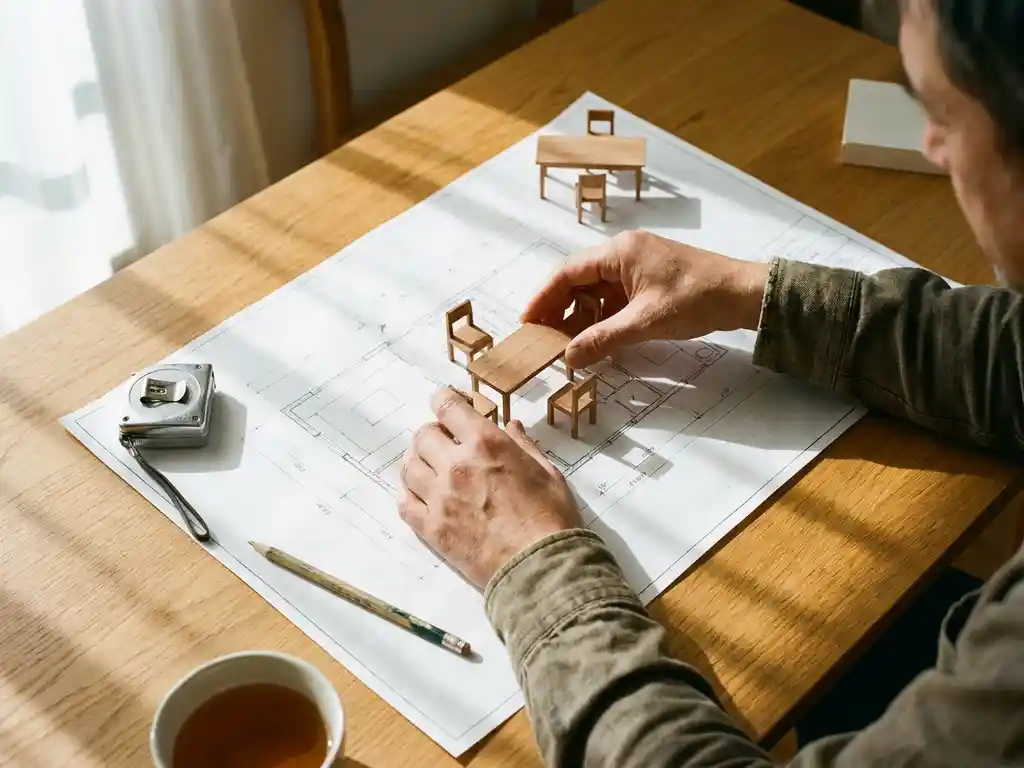
The easiest room layout planners to use are drag-and-drop tools with intuitive interfaces, pre-loaded furniture libraries, and real-time 3D visualization. Top options include web-based platforms that require no downloads or technical skills, offering guided workflows that help users create professional layouts in minutes rather than hours.
What makes a room layout planner easy to use?
Easy room layout planners feature drag-and-drop functionality, intuitive controls, and immediate visual feedback. The best tools require no training, offer pre-loaded furniture libraries, and provide real-time 3D previews that update instantly as you make changes.
The most user-friendly planners eliminate technical barriers through web-based access that works directly in your browser without downloads or installations. They organize furniture into logical categories, use familiar icons, and provide clear visual cues for actions like rotating, resizing, or moving items.
Smart measurement tools automatically snap furniture to walls and maintain realistic proportions, while undo/redo functions let you experiment freely without fear of losing progress. The interface should feel as natural as rearranging physical furniture, with responsive controls that work smoothly on both desktop and mobile devices.
Which room layout planners require no design experience?
Template-based room planners require zero design experience by providing pre-designed layouts that users can customize with their preferred furniture and colors. These tools guide users through step-by-step processes, automatically handling technical aspects like scale and proportions.
Beginner-friendly options include IKEA Home Planner, which focuses on its furniture catalog with simple room templates, and SketchUp Free, which offers basic 3D modeling with helpful tutorials. Many furniture retailers now provide their own planning tools that work specifically with their product lines.
The key advantage of no-experience-required planners is their guided approach. They start with room templates based on common layouts, then let you swap furniture pieces and adjust colors without worrying about measurements or design principles. Built-in suggestions help users avoid common mistakes like blocking pathways or choosing incompatible furniture sizes.
How do 3D room planners compare to 2D layout tools?
3D room planners provide realistic depth perception and spatial understanding that 2D tools cannot match, allowing users to visualize how furniture actually looks and fits together in real space. While 2D tools are faster for basic floor planning, 3D visualization prevents costly purchasing mistakes.
2D layout tools excel at quick floor plan creation and space measurement. They work well for architects and professional designers who understand how to translate flat layouts into real spaces. These tools typically run faster and require less processing power, making them suitable for basic room planning and furniture arrangement.
3D planners shine when making final furniture decisions because they show realistic proportions, lighting effects, and how pieces work together visually. Users can walk through their designed spaces, check sightlines, and spot potential problems like blocked windows or awkward traffic flow. This realistic preview significantly reduces the risk of ordering furniture that looks wrong in the actual room.
What’s the difference between free and paid room planning software?
Free room planning software typically offers basic functionality with limited furniture libraries and lower-quality rendering, while paid versions provide extensive catalogs, professional visualization, and advanced features like custom materials and precise measurements.
Free tools like Sweet Home 3D or basic versions of popular planners work well for simple projects but often restrict the number of items you can place, limit export options, or include watermarks on final designs. They usually offer smaller furniture collections and basic 3D rendering that may not accurately represent colors and textures.
Paid software justifies its cost through comprehensive furniture libraries, photorealistic rendering, and professional features. Premium tools often include branded furniture from major manufacturers, advanced lighting simulation, and the ability to generate high-resolution images suitable for presentations. Many paid platforms also offer better customer support, regular updates, and integration with purchasing systems.
How do you choose the right room planner for your project?
Choose room planning software based on your project complexity, furniture preferences, and technical comfort level. Consider whether you need basic layout planning or detailed visualization, prefer specific furniture brands, and want features like shopping integration or professional-quality output.
Start by defining your project scope. Simple furniture rearrangement works well with basic 2D tools, while complete room redesigns benefit from 3D room planning software that shows realistic results. Consider your furniture shopping approach – if you prefer specific brands or need custom configurations, choose planners that integrate with those retailers.
Technical requirements matter significantly. Web-based tools offer convenience but may have limited features, while downloadable software typically provides more advanced capabilities. Consider your device capabilities, internet connection, and whether you need to share designs with others. Budget also plays a role – determine if free tools meet your needs or if paid features like high-quality rendering and extensive furniture libraries justify the investment.
How iONE360 helps with room planning
We provide advanced room planning software that combines intuitive design with powerful 3D visualization, enabling customers to create, configure, and visualize complete room layouts with photorealistic accuracy. Our platform offers several key advantages:
- Integrated product configuration: Configure furniture pieces directly within the room planner, seeing real prices and lead times.
- Professional-quality visualization: Generate high-resolution images and AR experiences that show exactly how products will look.
- Seamless purchasing integration: Move directly from design to purchase without losing configurations or starting over.
- Flexible implementation: Choose between our white-labeled solution or the ready-to-use HomeDecoHub marketplace.
Built on 45 years of furniture industry expertise, our room planning solution transforms the buying experience by eliminating uncertainty and enabling confident purchasing decisions. Ready to see how professional room planning can boost your sales? Explore our showcases or contact us for a personalized demonstration.
Frequently Asked Questions
Can I use room layout planners on my tablet or smartphone?
Most modern web-based room planners work well on tablets and smartphones through mobile browsers. However, the experience is typically better on tablets due to larger screens that make drag-and-drop furniture placement easier. Some platforms offer dedicated mobile apps with touch-optimized controls, while others may have limited functionality on smaller screens.
How accurate are the measurements in room planning software?
Room planning software accuracy depends on how precisely you input your room dimensions initially. Most tools are accurate to within 1-2 inches when you provide correct measurements, but always double-check critical dimensions like doorway widths and ceiling heights. Professional-grade planners often include measurement validation features to help ensure accuracy.
What should I do if my actual room has unusual angles or architectural features?
Most room planners handle standard rectangular rooms well, but irregular shapes require more advanced tools. Look for software that allows custom wall angles, curved walls, or architectural elements like bay windows and built-ins. Some platforms let you import floor plans or trace over photos to accommodate unique room shapes.
How do I ensure the furniture I design with will actually fit through my doorways?
Always measure your doorways, hallways, and stairways before finalizing furniture choices, as most room planners don’t automatically check delivery paths. Create a simple path map noting the narrowest points, and compare these measurements to furniture dimensions including packaging. Many furniture retailers provide delivery dimension specifications separate from the assembled product size.
Can I save and share my room designs with family members or contractors?
Most room planning platforms allow you to save projects to your account and share them via email links or by exporting images. Some tools offer collaboration features where multiple people can edit the same design, while others only allow view-only sharing. Check the sharing options before starting your project if collaboration is important.
What's the best way to test different layout options before committing?
Use the save/duplicate feature to create multiple versions of your room design, then systematically test different furniture arrangements. Focus on traffic flow by ensuring clear pathways between doors and frequently used areas. Consider daily activities like opening drawers, reclining chairs, and moving around the space when evaluating each layout option.
How do I handle lighting and electrical outlet placement in my room plan?
While most room planners don’t include detailed electrical planning, you should map your existing outlets and light switches before designing. Take photos of your walls showing outlet locations, and consider how your furniture placement will affect access to power sources and natural light from windows. Some advanced planners include basic lighting simulation features.