

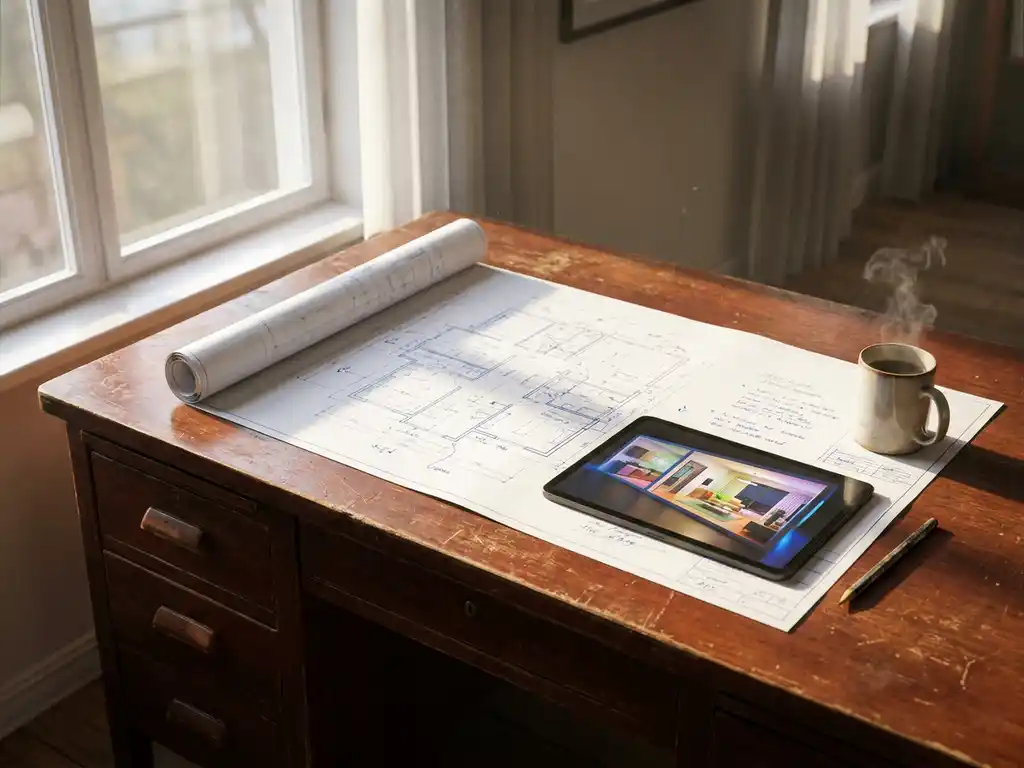
You can create a floorplan for free using online tools like SketchUp Free, Floorplanner, or RoomSketcher. These web-based platforms offer basic drawing tools, room templates, and measurement features without requiring downloads or subscriptions. Most free versions include 2D planning with limited 3D visualization capabilities.
What is a floorplan and why would you need one?
A floorplan is a scaled diagram showing the layout of a room or building from above, including walls, doors, windows, and fixtures. It helps visualize space usage, plan furniture placement, communicate design ideas, and ensure projects meet building codes or personal requirements.
Floorplans serve multiple practical purposes beyond basic visualization. Homeowners use them for renovation planning, furniture shopping, and space optimization. Real estate professionals rely on floorplans for property listings and marketing materials. Interior designers create floorplans to communicate concepts with clients and coordinate with contractors.
The planning process becomes significantly easier when you can see spatial relationships clearly. A good floorplan reveals traffic patterns, identifies potential problem areas, and helps you make informed decisions about room functionality before committing to expensive changes.
What are the best free floorplan software options available?
The top free floorplan software includes SketchUp Free for detailed 3D modeling, Floorplanner for quick room layouts, RoomSketcher for basic home design, and Sweet Home 3D for furniture placement. Each offers different features, from simple drag-and-drop interfaces to advanced architectural tools.
SketchUp Free provides professional-grade modeling capabilities through a web browser, making it ideal for detailed architectural projects. The learning curve is steeper, but the results are highly accurate and customizable. Floorplanner offers an intuitive interface perfect for beginners, with pre-built room templates and furniture libraries.
RoomSketcher balances ease of use with functionality, offering both 2D and 3D views along with basic measurement tools. Sweet Home 3D excels at interior design visualization, allowing you to place furniture and see realistic room renderings. Consider your skill level and project complexity when choosing between these options.
How do you create a floorplan using free online tools?
Start by measuring your actual space, then choose a free online tool and create a new project. Draw the outer walls first, add interior walls and openings, then insert doors, windows, and fixtures. Most tools use drag-and-drop interfaces with snap-to-grid features for accurate alignment.
Begin with accurate measurements of your space, including wall lengths, door and window positions, and ceiling heights. Input these dimensions into your chosen software, starting with the room’s perimeter. Most tools offer wall-drawing features that snap to predetermined increments, ensuring straight lines and proper angles.
After establishing the basic structure, add architectural elements like doors and windows from the software’s library. Position these elements according to your measurements, then add fixtures such as built-in cabinets, stairs, or fireplaces. Finally, use the furniture library to experiment with different layout options and see how pieces fit within your space.
What’s the difference between 2D and 3D floorplan tools?
2D floorplan tools create flat, overhead views showing room layouts, wall positions, and furniture placement from above. 3D tools add depth and perspective, allowing you to walk through spaces virtually and see how rooms look from eye level with realistic lighting and textures.
2D planning works well for basic space planning, measuring rooms, and communicating layouts to contractors or family members. These tools typically load faster, require less computing power, and offer simpler interfaces that beginners can master quickly. They excel at showing spatial relationships and ensuring furniture fits within available space.
3D visualization reveals design details that 2D cannot capture, such as how natural light affects room ambiance, whether furniture heights work together visually, and how color schemes impact the overall feel. Advanced room planning software combines both views, letting you plan in 2D and then preview results in photorealistic 3D environments.
How accurate do free floorplan tools need to be for home projects?
For furniture placement and basic room planning, accuracy within 2-3 inches is usually sufficient. However, renovation projects, built-in installations, or contractor work require precision within 1 inch or less. Always verify critical measurements manually before making expensive purchases or construction decisions.
Different projects demand different accuracy levels. Simple furniture arrangement or color planning can work with approximate measurements, since most furniture pieces have some flexibility in placement. However, custom cabinetry, built-in shelving, or appliance installations need exact dimensions to ensure proper fit and function.
Professional contractors typically require detailed plans with precise measurements, material specifications, and technical details that free tools may not provide. For major renovations or new construction, consider upgrading to professional software or hiring an architect, even if you use free tools for initial planning and visualization.
How does iONE360 help with floorplan creation?
We offer advanced 3D room planning software that goes beyond basic floorplan creation. Our platform combines precise measurement tools with photorealistic visualization, allowing you to:
- Create accurate floorplans with professional-grade precision
- Visualize furniture configurations in stunning 3D environments
- Configure customizable products directly within room layouts
- Generate high-quality renderings for presentations or marketing
- Integrate with existing business systems for streamlined workflows
Built on over 45 years of furniture industry expertise, our room planning solution transforms how customers design and furnish their spaces. Whether you’re a furniture manufacturer, retailer, or design professional, our platform increases buying confidence and reduces returns through immersive visualization experiences.
Ready to see how professional room planning software can transform your projects? Explore our showcases or contact us for a personalized demonstration.
Frequently Asked Questions
What should I do if my free floorplan tool doesn't have the specific furniture pieces I own?
Most free tools allow you to create custom furniture by adjusting dimensions of existing pieces or using basic shapes. Measure your actual furniture and either modify similar items in the software library or create simple rectangles with the correct dimensions. For unique pieces, focus on getting the footprint and height accurate rather than visual details.
How can I ensure my floorplan measurements translate accurately to real-world purchases?
Always double-check digital measurements against physical tape measure readings before buying furniture or materials. Create a simple measurement checklist including doorway widths, ceiling heights, and clearance spaces. Most importantly, account for delivery paths – ensure furniture can actually fit through doorways and around corners to reach its intended location.
What are the most common mistakes people make when using free floorplan software?
The biggest mistakes include forgetting to account for door swing clearances, not leaving enough walking space around furniture, and ignoring ceiling height limitations. Many users also forget to measure and include baseboards, which can affect furniture placement against walls. Always add a few extra inches of clearance beyond what the software shows for comfortable movement.
Can I use my free floorplan for professional purposes like contractor bids or permits?
Free floorplans work well for initial discussions and rough estimates, but most contractors and permit offices require professionally drawn plans with specific technical details, dimensions, and code compliance information. Use your free floorplan as a communication tool and starting point, but plan to hire a professional for official documentation.
How do I handle complex architectural features like angled walls or stairs in free software?
Most free tools have limited capabilities for complex features. For angled walls, use the line or wall tools to create custom angles, though precision may be challenging. For stairs, many tools offer basic stair symbols, but you may need to represent them as simple rectangles with notes. Consider upgrading to professional software for homes with complex architectural elements.
What's the best way to share my floorplan with family members or contractors who don't have the software?
Export your floorplan as a PDF or image file, which most free tools support. Include a separate document with key measurements and notes since exported images may not show all details clearly. For contractors, provide both the visual floorplan and a simple hand-drawn sketch with critical dimensions marked for easy reference during site visits.
How do I know when I've outgrown free floorplan software and need professional tools?
Consider upgrading when you need precise technical drawings for construction, require advanced features like electrical or plumbing layouts, or when project complexity exceeds the software’s capabilities. If you’re spending more time fighting software limitations than designing, or if measurement accuracy becomes critical for expensive purchases, it’s time to invest in professional tools or services.