

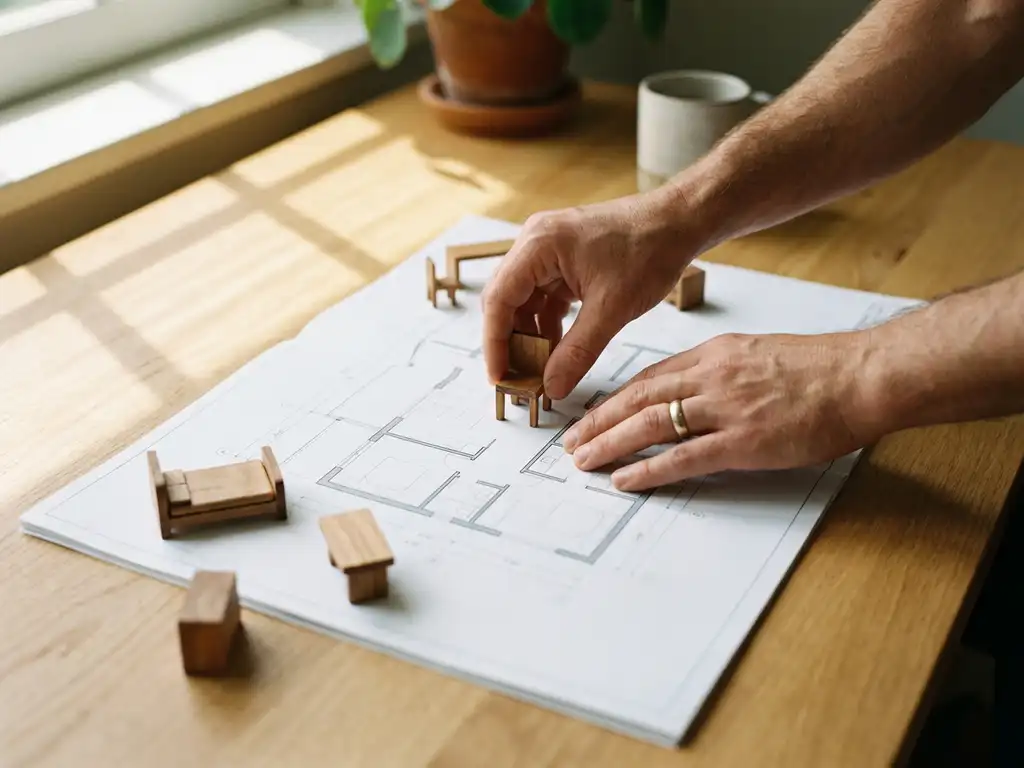
A beginner-friendly room planning tool combines intuitive drag-and-drop functionality with smart placement guides, pre-designed room templates, and clear visual feedback. The best tools offer step-by-step tutorials, automatic furniture scaling, and simple measurement tools that eliminate guesswork for first-time users.
What makes a room planning tool beginner-friendly?
A beginner-friendly room planning tool features intuitive controls, visual guidance systems, and forgiving error handling. It should offer drag-and-drop functionality, automatic snapping to walls and furniture, and clear visual feedback when actions are completed successfully.
The most important characteristic is simplicity in the user interface. Beginners need to see immediate results from their actions without hunting through complex menus. Effective tools use familiar icons, provide hover tooltips for every function, and organize features logically from basic to advanced.
Smart defaults also make tools more accessible. This includes pre-set room dimensions for common spaces, furniture that automatically scales to realistic proportions, and lighting that adjusts based on room size. When the software handles technical details automatically, beginners can focus on creative decisions rather than measurements and calculations.
How should room planning software handle furniture placement for beginners?
Beginner-friendly furniture placement relies on magnetic snapping, visual alignment guides, and automatic spacing suggestions. The software should snap furniture to walls, other pieces, and room centers while showing distance measurements and clearance zones in real time.
Magnetic snapping eliminates the frustration of precise positioning. When users drag a sofa near a wall, it should automatically align perfectly without manual adjustment. Similarly, furniture pieces should snap to each other at appropriate distances, creating natural conversation areas and traffic flow patterns.
Visual feedback prevents common placement mistakes. The software should highlight potential problems like blocked doorways or insufficient walking space using color-coded warnings. Green zones indicate good placement, yellow suggests caution, and red signals problems that need fixing.
What essential features do first-time users need in room planning tools?
First-time users need room templates, furniture libraries organized by category, measurement tools, and undo/redo functionality. These core features allow beginners to start with proven layouts while learning through experimentation without fear of making irreversible mistakes.
Room templates provide starting points that work. Instead of facing a blank canvas, beginners can choose from living room, bedroom, or kitchen layouts that include properly sized and positioned furniture. They can then modify these templates to match their specific needs and preferences.
A well-organized furniture library eliminates decision paralysis. Categories should be clear and visual, showing furniture types like “Sofas,” “Tables,” and “Storage” with thumbnail images. Each piece should display dimensions and style information to help users make informed choices.
- One-click room measurement tools that show dimensions clearly
- Save and load functionality for multiple design iterations
- Simple sharing options to get feedback from family or friends
- Basic lighting controls to see how rooms look at different times
How can room planning tools reduce the learning curve for new users?
Effective onboarding tutorials, contextual help bubbles, and progressive feature disclosure significantly reduce learning curves. The best approach combines interactive walkthroughs with just-in-time assistance that appears exactly when users need specific guidance.
Interactive tutorials should cover the three most common tasks: creating a room, adding furniture, and adjusting layouts. These tutorials work best when they use actual room planning scenarios rather than abstract examples. Users learn faster when practicing with realistic projects like “furnish a studio apartment” or “design a home office.”
Progressive disclosure prevents overwhelming beginners with advanced features. Start with basic functions like adding and moving furniture, then gradually introduce features like custom dimensions, material changes, and lighting adjustments as users demonstrate comfort with fundamental operations.
What common mistakes should beginner-friendly room planners prevent?
Good room planning software prevents scale errors, furniture overlap, blocked pathways, and unrealistic layouts through built-in validation rules and visual warnings. The software should automatically catch these issues and suggest corrections before they become problems.
Scale mistakes happen when furniture appears too large or small for the space. Prevention requires automatic scaling that maintains realistic proportions and clear size indicators. When a user selects a dining table, the software should show how many people it seats and whether it fits the designated dining area appropriately.
Traffic flow violations create unusable room layouts. The software should highlight when furniture blocks doorways, creates narrow walkways, or prevents access to important features like windows or closets. Visual pathways showing typical movement patterns help users understand how people will navigate the space.
Furniture overlap and floating pieces signal technical problems that confuse beginners. Automatic collision detection should prevent furniture from occupying the same space, while gravity simulation ensures pieces rest naturally on floors rather than floating in mid-air.
How does iONE360 help with beginner-friendly room planning?
At iONE360, we address these beginner challenges through our advanced 3D room planning software that combines intuitive design with powerful functionality. Our platform offers the perfect balance of simplicity for new users and depth for experienced designers.
Key features that make our room planner beginner-friendly include:
- Drag-and-drop furniture placement with automatic snapping and alignment
- Pre-designed room templates for common living spaces
- Real-time 3D visualization that shows exactly how rooms will look
- Mobile-responsive design that works perfectly on all devices
- Integration with product configurators for instant customization and pricing
Our room planning tool transforms the furniture buying experience by eliminating uncertainty and enabling confident decision-making. Built on over 45 years of furniture industry expertise, the platform seamlessly integrates with comprehensive visual commerce solutions.
Ready to see how user-friendly room planning can boost your sales? Explore our showcases to see the platform in action, or contact us for a personalized demonstration of how iONE360 can enhance your customer experience.
Frequently Asked Questions
How long does it typically take for someone with no design experience to create their first room layout?
Most beginners can create a basic room layout within 15-30 minutes using a well-designed room planning tool. Starting with pre-made templates significantly reduces this time, allowing users to have a functional layout in as little as 5-10 minutes. The key is choosing software with intuitive controls and smart defaults that handle technical details automatically.
Can I use room planning software to get accurate measurements for ordering furniture?
Yes, quality room planning software provides precise measurements that you can rely on for furniture purchases. Look for tools that allow you to input exact room dimensions and display furniture with real-world measurements. Always double-check critical dimensions like doorway widths and ceiling heights before making large purchases.
What should I do if my room has unusual angles or architectural features that don't fit standard templates?
Most advanced room planners allow you to modify templates or create custom room shapes to accommodate bay windows, angled walls, or irregular layouts. Start with the closest template match, then use wall adjustment tools to modify the shape. Some platforms also offer custom measurement tools to handle non-standard architectural features.
How can I share my room design with family members or roommates to get their input?
Look for room planning tools that offer easy sharing options through email links, social media, or collaborative editing features. The best platforms generate shareable 3D views that others can explore without needing to install software. Some tools also allow real-time collaboration where multiple people can edit the same design simultaneously.
What's the difference between free room planning tools and paid versions?
Free tools typically offer basic functionality with limited furniture catalogs and lower-quality 3D rendering. Paid versions usually include extensive furniture libraries, professional-grade visualization, advanced features like lighting simulation, and customer support. For serious furniture planning, paid tools often provide better accuracy and more realistic results.
How do I know if furniture will actually fit through my doorways and hallways?
Advanced room planners include delivery path analysis that checks whether furniture can physically reach its intended location. Measure your doorways, hallways, and stairways, then input these constraints into the software. The tool should flag potential delivery issues and suggest alternative furniture sizes or placement options.
Can room planning software help me stay within my furniture budget?
Many modern room planners integrate with retailer catalogs and display real-time pricing for furniture pieces. This allows you to see total room costs as you design and make adjustments to stay within budget. Some platforms also suggest alternative pieces at different price points to help you achieve your desired look affordably.