

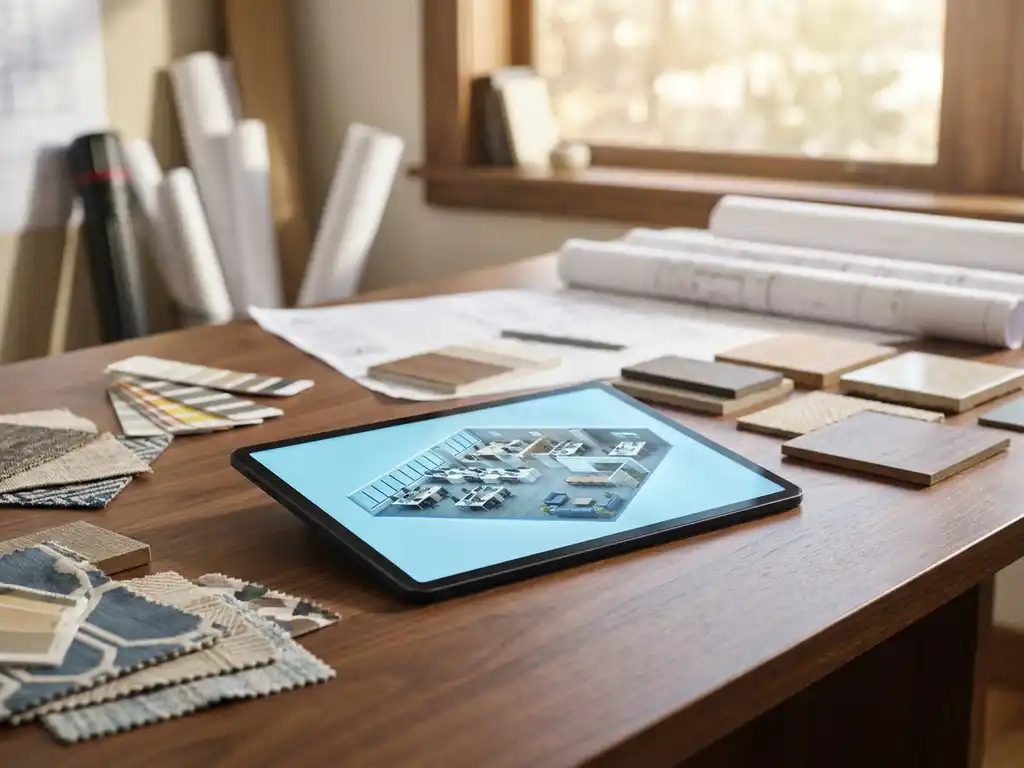
Yes, room planners can absolutely be used for commercial spaces, and they’re increasingly becoming essential tools for businesses designing offices, retail stores, restaurants, and other commercial environments. Modern commercial room planning software offers specialized features like building code compliance, accessibility requirements, and professional-grade visualization capabilities that go far beyond basic residential tools.
What are commercial room planners and how do they differ from residential tools?
Commercial room planners are specialized space planning software designed for business environments like offices, retail stores, restaurants, and hotels. They include advanced features for building codes, accessibility compliance, fire safety regulations, and professional design workflows that residential tools lack.
The key differences lie in complexity and compliance capabilities. Commercial planners handle larger spaces with intricate layouts, multiple zones, and specific industry requirements. They integrate with professional CAD systems, support team collaboration, and generate technical drawings suitable for construction permits. Features like HVAC planning, electrical layouts, and ADA compliance checking are standard in commercial tools but rarely found in residential planners.
Commercial room planning software also offers more sophisticated object libraries containing office furniture, commercial fixtures, and industry-specific equipment. The measurement precision is higher, supporting architectural standards and professional documentation requirements that contractors and architects need for actual construction projects.
Which types of businesses benefit most from commercial room planning software?
Architecture firms, interior design companies, real estate developers, and facility management teams gain the most value from commercial room planning software. These businesses regularly design multiple spaces, need professional documentation, and require collaboration features for complex projects.
Retail chains use commercial planners to standardize store layouts across multiple locations, ensuring consistent brand presentation and optimal customer flow. Restaurant groups benefit from specialized tools that handle kitchen layouts, dining area optimization, and health department compliance requirements.
Office space planners rely on these tools for hot-desking arrangements, social distancing layouts, and workspace optimization. Furniture manufacturers and dealers use commercial room planners for client presentations, showing how their products work in real business environments. Hotels and hospitality companies use them for room design standardization and renovation planning across properties.
How do commercial room planners handle building codes and accessibility requirements?
Professional commercial room planners include built-in databases of local building codes, ADA requirements, and safety regulations that automatically check designs for compliance. The software flags potential violations in real time and suggests corrections to ensure projects meet legal requirements before construction begins.
These tools typically include features for doorway width verification, wheelchair accessibility paths, emergency exit planning, and occupancy calculations. They can generate compliance reports that satisfy building inspectors and help secure construction permits. Some advanced systems update their code databases automatically as regulations change in different jurisdictions.
Fire safety features include sprinkler system planning, emergency lighting placement, and evacuation route optimization. The software calculates maximum occupancy based on square footage and exit capacity, ensuring designs meet safety standards. This automated compliance checking saves significant time compared to manual code verification and reduces the risk of costly construction delays due to code violations.
What’s the difference between basic room planners and professional commercial design software?
Basic room planners focus on simple furniture arrangement and visual appeal, while professional commercial design software includes engineering capabilities, technical documentation, and industry-specific compliance features. Professional tools generate construction-ready drawings and integrate with project management workflows.
Professional software supports precise measurements, structural elements, and technical systems like HVAC, electrical, and plumbing. The object libraries contain thousands of commercial-grade furniture pieces, fixtures, and equipment with accurate dimensions and specifications. Advanced rendering engines produce photorealistic visualizations suitable for client presentations and marketing materials.
Collaboration features in professional tools allow multiple team members to work simultaneously on projects, with version control and change tracking. Integration capabilities connect with CAD software, project management platforms, and procurement systems. Professional tools also offer customization options, allowing companies to create branded templates and standardized design elements for consistent project delivery.
How can furniture manufacturers use commercial room planners for sales presentations?
Furniture manufacturers use commercial room planners to create compelling sales presentations that show their products in realistic business environments. These tools allow sales teams to configure furniture pieces, demonstrate different layouts, and help clients visualize complete office or commercial space designs using the manufacturer’s product line.
The room planning software enables manufacturers to create virtual showrooms where clients can see furniture in context rather than isolated product shots. Sales representatives can modify colors, materials, and configurations in real time during client meetings, responding immediately to preferences and requirements.
Advanced room planners integrate with product configurators, allowing manufacturers to show pricing changes as clients adjust specifications. This creates a more engaging sales experience and helps close deals faster by eliminating uncertainty about how products will look and function in the client’s actual space. The ability to generate professional proposals with 3D visualizations and accurate pricing gives manufacturers a significant competitive advantage in B2B sales situations.
How iONE360 helps with commercial room planning
We provide advanced commercial room planning capabilities through our comprehensive visual commerce platform. Our solution combines sophisticated 3D room visualization with integrated product configuration, enabling furniture manufacturers and commercial design professionals to create compelling sales presentations and accurate space planning solutions.
Key benefits include:
- Photorealistic 3D visualization of commercial spaces with configurable furniture and fixtures
- Real-time pricing and specification updates as designs are modified
- Integration with existing business systems for seamless workflow management
- Professional-grade output suitable for client presentations and project documentation
- Scalable platform that handles complex product configurations and business rules
Ready to transform your commercial space planning and sales process? Explore our showcases to see how leading furniture manufacturers are using our platform, or contact us to schedule a personalized demonstration of our commercial room planning capabilities.
Frequently Asked Questions
How long does it typically take to implement commercial room planning software in an existing business workflow?
Implementation typically takes 2-4 weeks depending on your team size and complexity of existing systems. Most businesses see immediate productivity gains within the first month, with full workflow optimization achieved within 60-90 days. The key is starting with a pilot project and gradually expanding usage across teams.
What's the learning curve like for team members who aren't tech-savvy?
Modern commercial room planners are designed with intuitive interfaces that most users can master within a few days of training. Basic space planning functions typically require only 2-3 hours of training, while advanced features like compliance checking may take a week to fully utilize. Most platforms offer comprehensive tutorials and customer support to accelerate adoption.
Can commercial room planning software integrate with existing CAD systems and project management tools?
Yes, professional commercial room planners typically offer robust integration capabilities with popular CAD software like AutoCAD, Revit, and SketchUp, as well as project management platforms like Asana, Monday.com, and Microsoft Project. This ensures seamless data flow between design, documentation, and project execution phases without duplicate work.
What happens when building codes change in my area – do I need to manually update the software?
Professional commercial room planning software typically includes automatic code database updates that sync with local building authorities and regulatory changes. However, it’s important to verify that your chosen platform covers your specific jurisdiction and includes this feature, as some basic tools may require manual updates or subscription renewals for code compliance features.
How accurate are the cost estimates generated by commercial room planning software?
Cost accuracy depends on how current your product pricing database is and the complexity of your project. Most professional tools achieve 85-95% accuracy when integrated with real-time supplier pricing feeds. However, final costs should always be verified with actual vendor quotes, as the software provides estimates for planning purposes rather than binding price commitments.
What are the most common mistakes businesses make when first using commercial room planning software?
The biggest mistakes include not establishing clear measurement standards across teams, failing to train all stakeholders on collaboration features, and trying to recreate existing inefficient workflows instead of optimizing processes. Many businesses also underestimate the importance of maintaining accurate product libraries and not taking advantage of compliance checking features that could prevent costly construction issues.
How do I choose between cloud-based and desktop commercial room planning solutions?
Cloud-based solutions offer better collaboration, automatic updates, and accessibility from any location, making them ideal for distributed teams and client presentations. Desktop solutions may offer better performance for complex projects and enhanced security for sensitive designs. Consider your team size, collaboration needs, IT infrastructure, and security requirements when making this decision.