

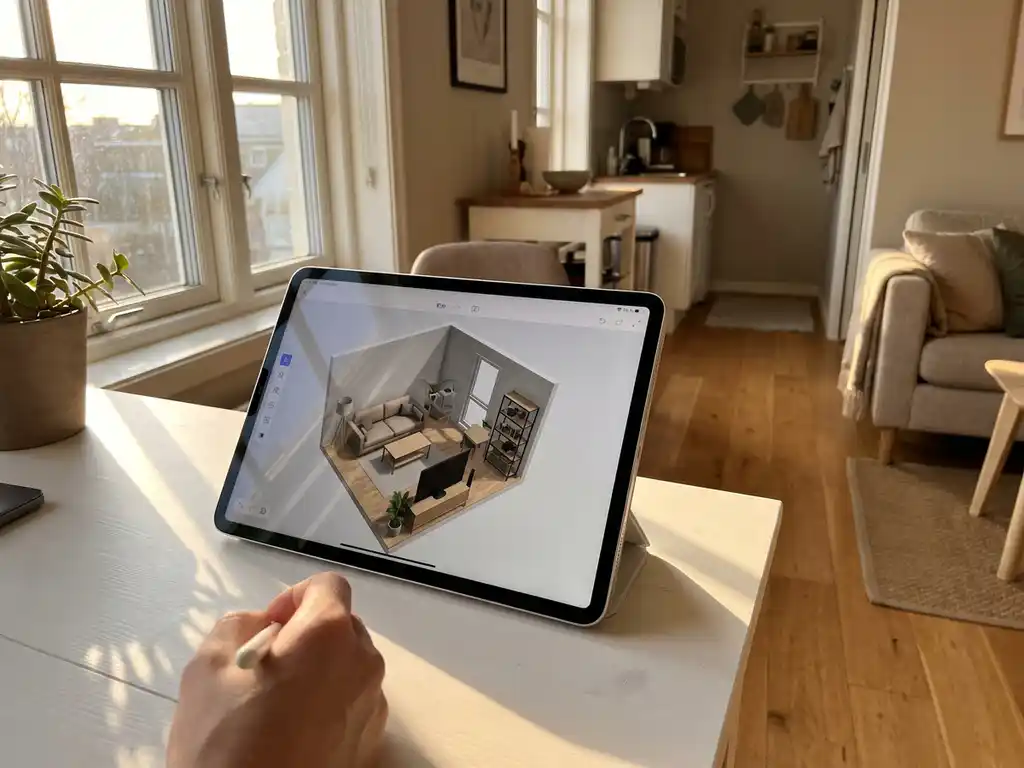
Yes, 3D room planners can significantly help with small space design by allowing you to visualize different layouts, test furniture arrangements, and optimize every square foot before making purchases. These digital tools eliminate guesswork and help you make smarter decisions about furniture placement, scale, and functionality in compact spaces.
What is a 3D room planner and how does it work for small spaces?
A 3D room planner is a digital tool that creates realistic three-dimensional models of your space, allowing you to experiment with furniture arrangements, colors, and layouts virtually. It works by letting you input your room dimensions and then drag and drop furniture pieces to test different configurations before making purchases.
For small spaces, these planners are particularly valuable because they help you visualize scale and proportion accurately. You can test whether a sofa will overwhelm your living room or if a dining table leaves enough walking space. The software shows you exactly how much floor area each piece occupies and how different arrangements affect traffic flow.
Modern room planning software also includes measurement tools that ensure furniture fits through doorways and around corners. This prevents the common small-space mistake of buying beautiful furniture that simply won’t fit in your home. Many planners also offer augmented reality features, letting you see how furniture looks in your actual space using your smartphone camera.
How can 3D room planners help maximize small space layouts?
3D room planners maximize small space layouts by testing multiple furniture arrangements quickly, identifying the most efficient use of floor space, and revealing creative storage solutions you might not have considered. They help you find layouts that serve multiple functions while maintaining comfortable traffic flow.
These tools excel at showing you space-saving opportunities. You can experiment with corner furniture, wall-mounted pieces, and multi-functional items to see which combinations work best. For example, you might discover that placing your desk against a window creates more floor space than positioning it against a wall, or that a round dining table allows better movement than a rectangular one.
The software also helps you understand sight lines and how furniture placement affects the perceived size of your room. Positioning larger pieces against walls and keeping the center of the room open can make spaces feel significantly larger. You can test these principles digitally rather than physically moving heavy furniture multiple times.
Testing vertical space usage
Many room planners now include height measurements, helping you utilize vertical space effectively. You can see how tall bookcases, loft beds, or hanging storage impact your room’s proportions and ensure you’re maximizing storage without making the space feel cramped.
What are the key benefits of using room planning software for compact homes?
Room planning software for compact homes offers cost savings by preventing furniture mistakes, time efficiency by eliminating physical trial-and-error, and confidence in design decisions through accurate visualization. It also reveals space-saving solutions you might miss when planning manually.
The financial benefits are substantial. By testing furniture virtually, you avoid expensive returns and exchanges that are common when furnishing small spaces. You can also compare different price points and sizes to find pieces that offer the best value for your specific space constraints. This is especially important in compact homes where every purchase needs to be carefully considered.
Time savings come from the ability to test dozens of layouts in minutes rather than hours of physically moving furniture. You can quickly eliminate arrangements that don’t work and focus on refining the ones that do. This efficiency is crucial when you’re working with limited space and need to make every decision count.
The software also helps you plan purchases over time. You can create a master plan for your space and then buy pieces gradually, knowing exactly how they’ll fit into your overall design. This prevents impulse purchases that might not work with future additions to your home.
Which 3D room planner features matter most for small space design?
For small space design, the most important features are accurate measurement tools, extensive furniture libraries with exact dimensions, traffic flow visualization, and the ability to test multiple layout variations quickly. Wall-mounted and corner furniture options are also essential for compact spaces.
Precise measurement capabilities are non-negotiable for small spaces where inches matter. Look for planners that let you input exact room dimensions and furniture measurements, including height restrictions for items like loft beds or tall cabinets. The software should also account for door swings, radiators, and other fixed elements that affect furniture placement.
A comprehensive furniture library saves time and ensures accuracy. The best planners include pieces specifically designed for small spaces, such as expandable tables, storage ottomans, and modular seating. Having access to actual product dimensions from real manufacturers helps you make informed purchasing decisions.
Traffic flow visualization shows you how people will move through your space. This feature is crucial in small homes where poor traffic patterns can make rooms feel even smaller. The software should highlight potential bottlenecks and suggest improvements to your layout.
Integration with shopping platforms
Advanced room planning software integrates with furniture retailers, allowing you to purchase items directly from your design. This streamlines the buying process and ensures the pieces you’ve planned will actually fit your space as designed.
How do you measure and plan a small room using 3D software?
To measure and plan a small room using 3D software, start by accurately measuring your space’s length, width, and height, then input these dimensions into the planner along with the locations of doors, windows, and fixed elements like radiators or built-in storage.
Begin with a detailed floor plan by measuring wall-to-wall distances and noting any architectural features that affect furniture placement. Include measurements for window heights, door widths, and ceiling height, especially if you’re considering tall furniture pieces. Most software allows you to create custom room shapes for spaces that aren’t perfect rectangles.
Next, add your existing furniture to see how it fits in the digital space. This helps you identify pieces that might be too large and need replacing, or gaps where additional storage could be added. Start with the largest pieces first, then work your way down to smaller items and accessories.
Test different arrangements by moving furniture around digitally. Try placing larger pieces against different walls to see how each arrangement affects traffic flow and the perceived size of the room. Pay attention to how much open floor space remains in each configuration, as this significantly impacts how spacious your room feels.
Consider lighting and natural light sources when planning your layout. Position seating areas near windows when possible, and ensure your arrangement doesn’t block light from reaching the rest of the room. Many planners include lighting simulation features that show how your space will look at different times of day.
How does iONE360 help with small space design?
We understand the unique challenges of designing for compact spaces, which is why our advanced room planning software includes specialized features for small space optimization. Our platform offers:
- Precise measurement tools that account for every inch of your space
- Extensive libraries of space-saving and multi-functional furniture
- Real-time visualization of how different arrangements affect room flow
- Integration capabilities that connect with your existing design workflow
- AR visualization to see exactly how furniture will look in your actual space
Built on over 45 years of furniture industry expertise, our room planner eliminates the guesswork from small space design. You can test unlimited arrangements, compare different furniture options, and make confident decisions that maximize both functionality and style in your compact home.
Ready to transform your small space design process? Explore our showcases to see the software in action, or contact us to discuss how our room planning solution can help you create perfectly optimized small spaces.
Frequently Asked Questions
Can I use a 3D room planner if I'm renting and can't make permanent changes?
Absolutely! 3D room planners are perfect for renters because they help you optimize furniture placement and storage solutions without requiring any permanent modifications. You can focus on portable furniture, temporary storage solutions, and strategic placement that maximizes your space within lease restrictions.
How accurate do my room measurements need to be for the software to work effectively?
For small spaces, accuracy is crucial – aim for measurements within 1-2 inches. Use a metal tape measure rather than estimating, and measure multiple times to ensure precision. Include ceiling height, door and window locations, and any obstacles like radiators or built-in features that could affect furniture placement.
What should I do if the furniture I want isn't available in the software's library?
Most quality room planners allow you to create custom furniture pieces by inputting exact dimensions. You can also look for similar-sized items in the library as placeholders, or contact the software provider to request specific pieces. Some platforms also let you upload 3D models or photos of furniture you’re considering.
How do I know if a layout will actually feel comfortable to live in, not just look good on screen?
Test traffic patterns by ensuring at least 24-30 inches of walking space around furniture, and use the software’s traffic flow features if available. Consider your daily routines – can you easily access storage, move between rooms, and use furniture for its intended purpose? Many planners also offer virtual reality or AR features to give you a more realistic sense of the space.
Should I plan my entire small space at once or room by room?
For small spaces, plan the entire area at once since rooms often flow together and furniture choices in one area affect others. This helps you maintain consistent style, avoid duplicate purchases, and ensure traffic flow works throughout your home. You can then implement changes room by room as your budget allows.
What's the biggest mistake people make when using room planning software for small spaces?
The most common mistake is not accounting for real-life clutter and daily living needs. While a minimalist layout might look perfect on screen, make sure you’ve planned for storage of everyday items, seasonal belongings, and the natural accumulation of personal items that make a space feel lived-in rather than staged.
How can I use 3D planning to make my small space feel larger than it actually is?
Use the software to test strategic furniture placement that creates clear sight lines across the room, position mirrors to reflect light and views, and experiment with lighter colors and furniture with legs that create visual space underneath. Keep the center of rooms open and push larger pieces against walls to maximize the feeling of spaciousness.